

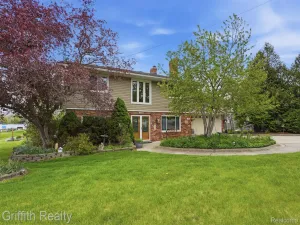
Too good to be true! This impeccably maintained home in the highly sought-after Shenandoah Subdivision showcases numerous recent updates throughout. The beautifully renovated kitchen features upscale cabinetry, granite countertops, stainless steel appliances, hardwood floors, and a charming breakfast area overlooking a private, nature-filled backyard. The kitchen opens to an expansive family room with a majestic fireplace and an additional door wall leading to a newer composite deck–perfect for indoor-outdoor living. Formal dining and living rooms offer elegant spaces for entertaining, highlighted by a bay window and hardwood flooring. A main-level den with French doors provides a perfect home office or flex space. Upstairs hardwood flooring in the spacious primary suite (& all bedrooms) includes a beautifully updated ensuite bath. NOTE: 2025 Property taxes were credited so not accurate for future property tax due. Purchasers to assume road assessment-very little remaining-see documen
Property Details
Price:
$539,900
MLS #:
81026016120
Status:
Pending
Beds:
4
Baths:
3
Type:
Single Family
Subtype:
SingleFamilyResidence
Subdivision:
SHENANDOAH
Neighborhood:
area01122brightontwp
Listed Date:
Apr 17, 2026
Finished Sq Ft:
2,352
Total Sq Ft:
3,391
Lot Size:
1,062,602,640 sqft / 0.56 acres (approx)
Year Built:
1990
See this Listing
Schools
School District:
Brighton
Interior
Above Grade Finished Area
2352
Appliances
Dishwasher, Disposal, Dryer, Humidifier, Microwave, Refrigerator, Range, Washer, WaterSoftenerOwned
Bathrooms
2 Full Bathrooms, 1 Half Bathroom
Below Grade Finished Area
510
Cooling
Central Air
Fireplaces Total
1
Flooring
Carpet, Ceramic Tile, Vinyl, Wood
Heating
Forced Air, Natural Gas
Interior Features
WindowTreatments
Laundry Features
Laundry Room, Main Level, Sink
Exterior
Architectural Style
Colonial
Attached Garage YN
1
Construction Materials
Brick, Vinyl Siding
Exterior Features
Garden
Garage Spaces
2
Lot Features
LandscapedGroundCover, Sprinklers
Parking Features
Attached, GarageDoorOpener, GarageFacesSide
Patio And Porch Features
Deck, Porch
Stories
2
Window Features
Bay Windows
Financial
HOA Fee Frequency
Annually
HOA Includes
Other
HOA Phone
8102270769
Taxes
$1,880
Map
Community
- Address10434 Sourwood Court Brighton MI
- SubdivisionSHENANDOAH
- CityBrighton
- CountyLivingston
- Zip Code48114
Subdivisions in Brighton
- ABERDEEN OF BRIGHTON CONDO
- AYRSHIRE HIGHLANDS LCCPN 1
- BLUFFS/SPG HILL
- BRIGHTON SQUARE
- BRIGHTON VALLEY CONDOS
- DEERFIELD PRESERVE SITE CONDO
- HAMILTON FARMS CONDO
- HIDDEN HARBOR CONDO
- LEITHS
- NOBLES
- NORTHRIDGE CONDO
- NORTHRIDGE HILLS II CONDO
- NORTHRIDGE MEADOWS CONDO
- PINE CREEK RIDGE SUB NO 6
- PINE EAGLES CONDO
- RAVENSWOOD
- SCENIC POINTE SITE CONDO
- SECOND STREET FLATS
- SMITH & MC PHERSON ADD
- THE DOMINION SITE CONDO PH 1
- WOODLAKE CONDO
- WOODRIDGE HILLS CONDO
- WOODRIDGE KNOLL
Market Summary
Current real estate data for Single Family in Brighton as of May 26, 2026
71
Single Family Listed
60
Avg DOM
228
Avg $ / SqFt
$649,711
Avg List Price
Property Summary
- Located in the SHENANDOAH subdivision, 10434 Sourwood Court Brighton MI is a Single Family for sale in Brighton, MI, 48114. It is listed for $539,900 and features 4 beds, 3 baths, and has approximately 2,352 square feet of living space, and was originally constructed in 1990. The current price per square foot is $230. The average price per square foot for Single Family listings in Brighton is $228. The average listing price for Single Family in Brighton is $649,711. To schedule a showing of MLS#81026016120 at 10434 Sourwood Court in Brighton, MI, contact your LoChirco Realty, LLC agent at 586-321-9997.
Similar Listings Nearby



10434 Sourwood Court
Brighton, MI