
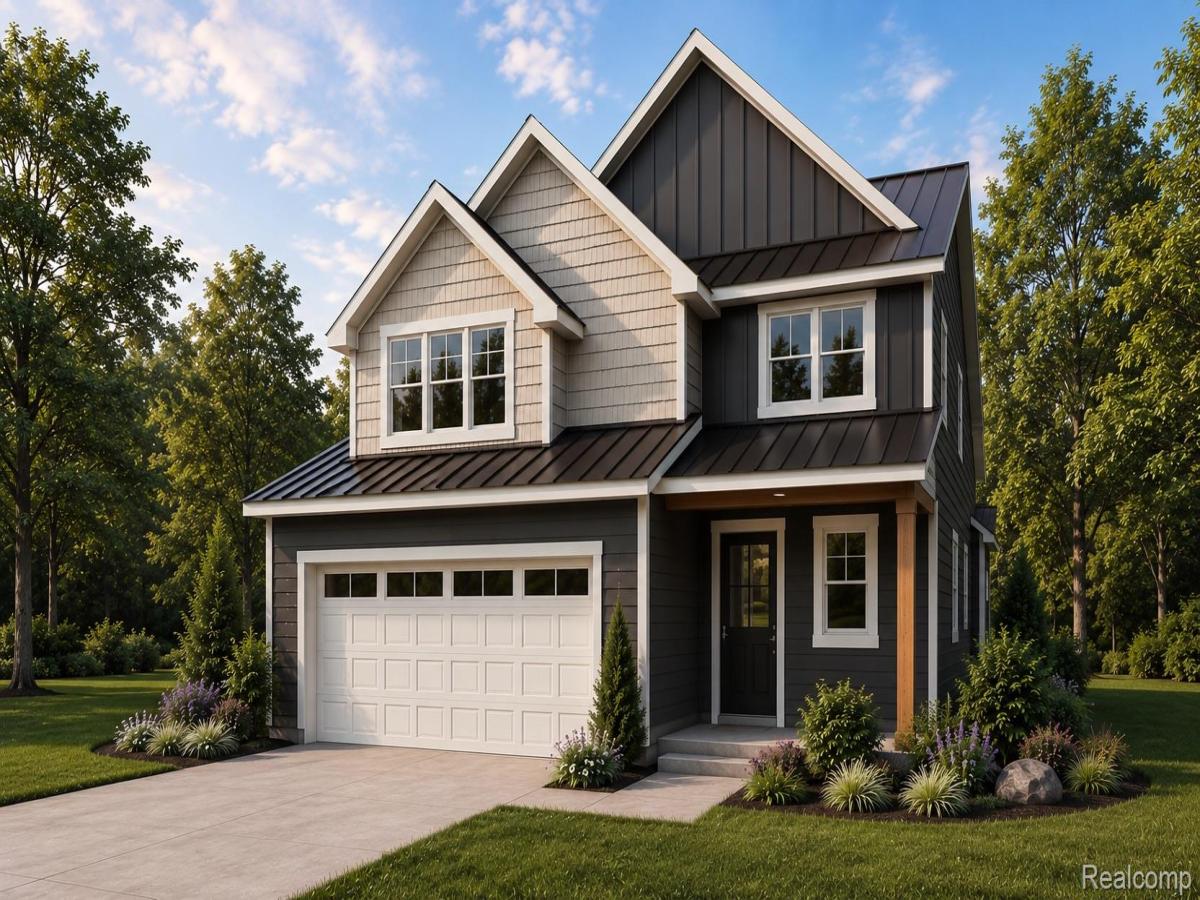
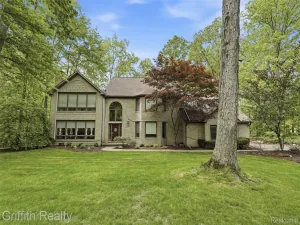
Welcome home to this beautifully designed new construction home offering the perfect blend of modern farmhouse charm, functional living, and timeless style. Showcasing striking curb appeal with contrasting board-and-batten and shake siding, bronze metal roof accents, white wood columns, this home makes a lasting first impression.
Inside, you’ll find an open-concept main level designed for both everyday living and entertaining. The spacious great room centers around a cozy gas fireplace and flows seamlessly into the dining area and chef-inspired kitchen featuring a large center island, abundant cabinetry, and generous counter space. A dedicated study on the main floor provides the perfect space for a home office, playroom, or flex room, while the convenient powder room and welcoming foyer complete the first level.
Upstairs, the private owner’s suite offers a spacious bedroom, an oversized walk-in closet, and a luxurious ensuite bath with dual vanities, soaking tub, separate shower, and private water closet. Two additional bedrooms share a full hall bath, while the centrally located laundry room adds everyday convenience. A vaulted bonus room provides exceptional flexibility as a media room, children’s retreat, fitness space, or optional fourth bedroom to suit your lifestyle.
Additional highlights include an attached two-car garage, thoughtfully designed storage throughout, and quality craftsmanship in every detail.
Conveniently located within walking distance to downtown Brighton, near parks, schools, shopping, dining, and major commuter routes, this exceptional home combines modern design, functional spaces, and comfortable living in one beautiful package. Make your appointment to tour this stunner today and call it home tomorrow! Home will be move-in ready in early September 2026.
Inside, you’ll find an open-concept main level designed for both everyday living and entertaining. The spacious great room centers around a cozy gas fireplace and flows seamlessly into the dining area and chef-inspired kitchen featuring a large center island, abundant cabinetry, and generous counter space. A dedicated study on the main floor provides the perfect space for a home office, playroom, or flex room, while the convenient powder room and welcoming foyer complete the first level.
Upstairs, the private owner’s suite offers a spacious bedroom, an oversized walk-in closet, and a luxurious ensuite bath with dual vanities, soaking tub, separate shower, and private water closet. Two additional bedrooms share a full hall bath, while the centrally located laundry room adds everyday convenience. A vaulted bonus room provides exceptional flexibility as a media room, children’s retreat, fitness space, or optional fourth bedroom to suit your lifestyle.
Additional highlights include an attached two-car garage, thoughtfully designed storage throughout, and quality craftsmanship in every detail.
Conveniently located within walking distance to downtown Brighton, near parks, schools, shopping, dining, and major commuter routes, this exceptional home combines modern design, functional spaces, and comfortable living in one beautiful package. Make your appointment to tour this stunner today and call it home tomorrow! Home will be move-in ready in early September 2026.
Property Details
Price:
$879,000
MLS #:
20261064892
Status:
Pending
Beds:
4
Baths:
3
Type:
Single Family
Subtype:
SingleFamilyResidence
Subdivision:
MORGAN PARK
Neighborhood:
area01121brighton
Listed Date:
Aug 14, 2026
Finished Sq Ft:
2,711
Year Built:
2026
See this Listing
Schools
School District:
Brighton
Interior
Above Grade Finished Area
2711
Bathrooms
2 Full Bathrooms, 1 Half Bathroom
Heating
Forced Air, Natural Gas
Levels
Two
Exterior
Architectural Style
Traditional
Attached Garage YN
1
Construction Materials
Other, Shingle Siding
Garage Spaces
2
Parking Features
TwoCarGarage, Attached, GarageFacesFront, GarageDoorOpener
Patio And Porch Features
Covered, Porch
Roof
Asphalt, Metal
Security Features
Smoke Detectors
Financial
Taxes
$2,967
Map
Community
- Address910 Michigan Street Brighton MI
- SubdivisionMORGAN PARK
- CityBrighton
- CountyLivingston
- Zip Code48116
Subdivisions in Brighton
- ABERDEEN OF BRIGHTON CONDO
- AYRSHIRE HIGHLANDS LCCPN 1
- BLUFFS/SPG HILL
- BRIGHTON SQUARE
- BRIGHTON VALLEY CONDOS
- DEERFIELD PRESERVE SITE CONDO
- HAMILTON FARMS CONDO
- HIDDEN HARBOR CONDO
- LEITHS
- NOBLES
- NORTHRIDGE CONDO
- NORTHRIDGE HILLS II CONDO
- NORTHRIDGE MEADOWS CONDO
- PINE CREEK RIDGE SUB NO 6
- PINE EAGLES CONDO
- RAVENSWOOD
- SCENIC POINTE SITE CONDO
- SECOND STREET FLATS
- SMITH & MC PHERSON ADD
- THE DOMINION SITE CONDO PH 1
- WOODLAKE CONDO
- WOODRIDGE HILLS CONDO
- WOODRIDGE KNOLL
Market Summary
Current real estate data for Single Family in Brighton as of Oct 14, 2026
78
Single Family Listed
90
Avg DOM
224
Avg $ / SqFt
$648,780
Avg List Price
Property Summary
- Located in the MORGAN PARK subdivision, 910 Michigan Street Brighton MI is a Single Family for sale in Brighton, MI, 48116. It is listed for $879,000 and features 4 beds, 3 baths, and has approximately 2,711 square feet of living space, and was originally constructed in 2026. The current price per square foot is $324. The average price per square foot for Single Family listings in Brighton is $224. The average listing price for Single Family in Brighton is $648,780. To schedule a showing of MLS#20261064892 at 910 Michigan Street in Brighton, MI, contact your LoChirco Realty, LLC agent at 586-321-9997.
Similar Listings Nearby



910 Michigan Street
Brighton, MI