
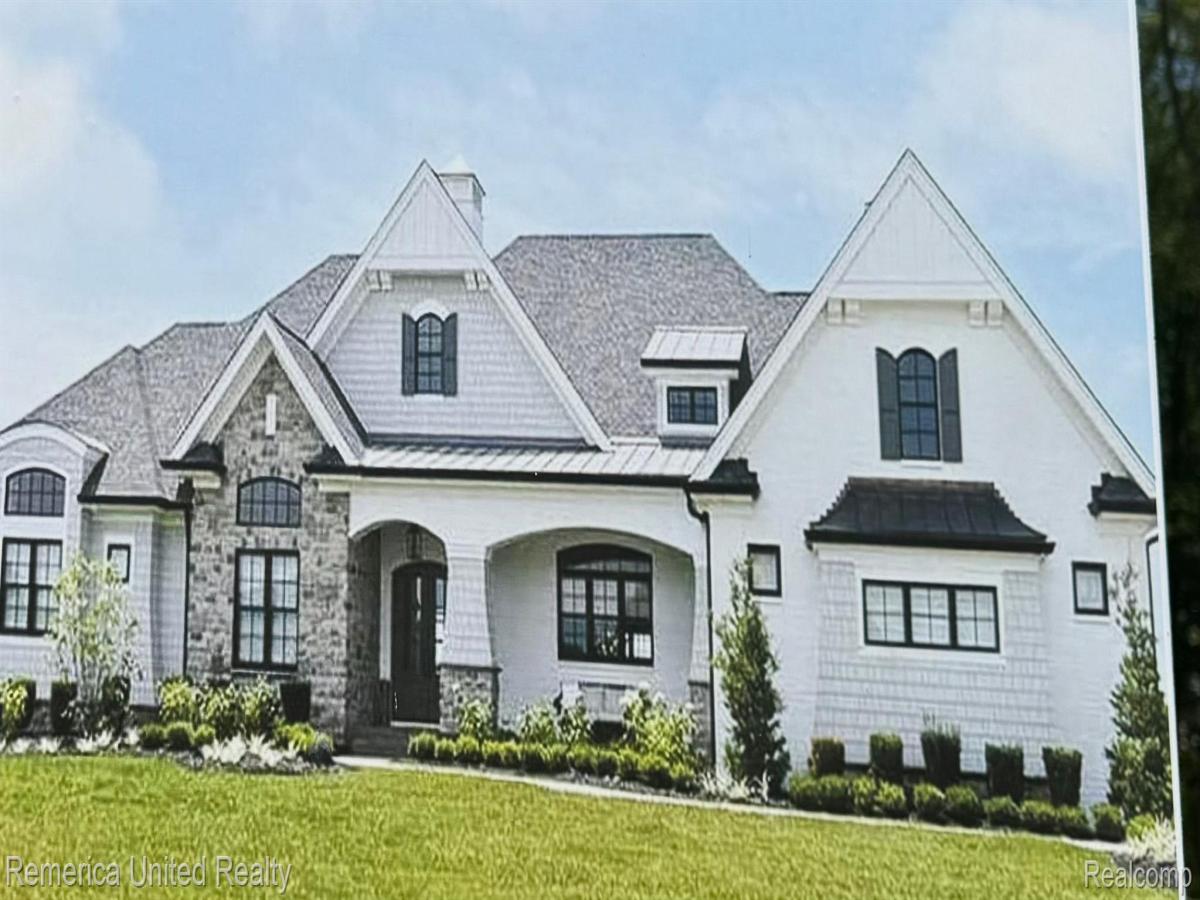
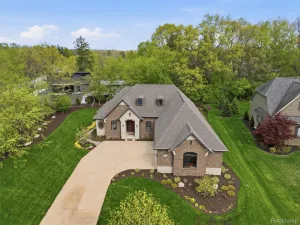
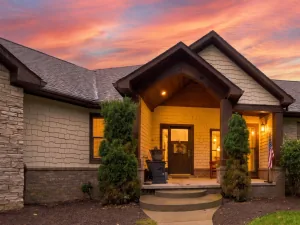
To Be Built this 1st floor Briarwood design has a great open floor plan with large Andersen windows. The Kitchen oversized granite Island, Walk in pantry, hardwood floors and dining area. Primary suite has a step ceiling full ceramic bath, 2 person shower with Euro glass doors, free standing tub with tile surround, large dual vanities, custom walk in closet & toilet closet. 3100+ sq ft on a beautiful lot in Brighton with gorgeous views of Morgan Lake. The Vaulted Great room has a beautiful stone fireplace, & wood mantle, hardwood flooring & large windows. This 4 bedroom 3 1/2 bath beauty with Princess/In-law suite plus Jack n Jill bath for the other 2 bedrooms. Large Office with wainscotting. Basement prepped for a full bath. High efficiency furnace & water heater. Mud room & Laundry with boot bench & cubbies. 8ft solid interior doors & Large trim package. Wrought Iron staircase spindles. 4 car garage w/8 ft doors & wifi openers. Large front porch. Stone Hollow offers a wide range of ideas and designs, allowing you to create a home that perfectly suits your vision. Morgan Lake Estates is a gated sub offering a 30 acre lake with beach & boat areas, a paved walking path around the lake, tennis courts, walking paths and is close to shopping and expressways.
Property Details
Price:
$995,000
MLS #:
20250029613
Status:
Pending
Beds:
4
Baths:
4
Type:
Single Family
Subtype:
SingleFamilyResidence
Subdivision:
MORGAN LAKE ESTATES
Neighborhood:
area01122brightontwp
Listed Date:
Apr 26, 2025
Finished Sq Ft:
3,109
Lot Size:
26,572 sqft / 0.61 acres (approx)
Year Built:
2025
See this Listing
Schools
School District:
Hartland
Interior
Above Grade Finished Area
3109
Bathrooms
3 Full Bathrooms, 1 Half Bathroom
Cooling
Ceiling Fans, Central Air
Heating
Forced Air, Natural Gas
Laundry Features
Laundry Room
Levels
One And One Half
Exterior
Architectural Style
CapeCod, Craftsman, Farmhouse
Attached Garage YN
1
Community Features
Tennis Courts
Construction Materials
Brick, Stone
Garage Spaces
4
Lot Features
Cleared, Easement, WaterView
Parking Features
FourCarGarage, Attached, DirectAccess, ElectricityinGarage, GarageDoorOpener, GarageFacesSide
Patio And Porch Features
Covered, Porch
Roof
Asphalt
Financial
Map
Community
- AddressLot 51 Rosemarie RUN Brighton MI
- SubdivisionMORGAN LAKE ESTATES
- CityBrighton
- CountyLivingston
- Zip Code48114
Subdivisions in Brighton
- ABERDEEN OF BRIGHTON CONDO
- AYRSHIRE HIGHLANDS LCCPN 1
- BLUFFS/SPG HILL
- BRIGHTON SQUARE
- BRIGHTON VALLEY CONDOS
- DEERFIELD PRESERVE SITE CONDO
- HAMILTON FARMS CONDO
- HIDDEN HARBOR CONDO
- LEITHS
- NOBLES
- NORTHRIDGE CONDO
- NORTHRIDGE HILLS II CONDO
- NORTHRIDGE MEADOWS CONDO
- PINE CREEK RIDGE SUB NO 6
- PINE EAGLES CONDO
- RAVENSWOOD
- SCENIC POINTE SITE CONDO
- SECOND STREET FLATS
- SMITH & MC PHERSON ADD
- THE DOMINION SITE CONDO PH 1
- WOODLAKE CONDO
- WOODRIDGE HILLS CONDO
- WOODRIDGE KNOLL
Market Summary
Current real estate data for Single Family in Brighton as of Oct 14, 2026
78
Single Family Listed
90
Avg DOM
224
Avg $ / SqFt
$648,780
Avg List Price
Property Summary
- Located in the MORGAN LAKE ESTATES subdivision, Lot 51 Rosemarie RUN Brighton MI is a Single Family for sale in Brighton, MI, 48114. It is listed for $995,000 and features 4 beds, 4 baths, and has approximately 3,109 square feet of living space, and was originally constructed in 2025. The current price per square foot is $320. The average price per square foot for Single Family listings in Brighton is $224. The average listing price for Single Family in Brighton is $648,780. To schedule a showing of MLS#20250029613 at Lot 51 Rosemarie RUN in Brighton, MI, contact your LoChirco Realty, LLC agent at 586-321-9997.
Similar Listings Nearby

Lot 51 Rosemarie RUN
Brighton, MI