

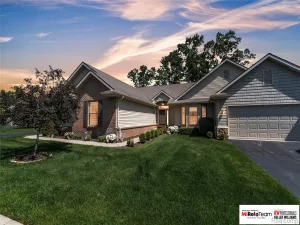
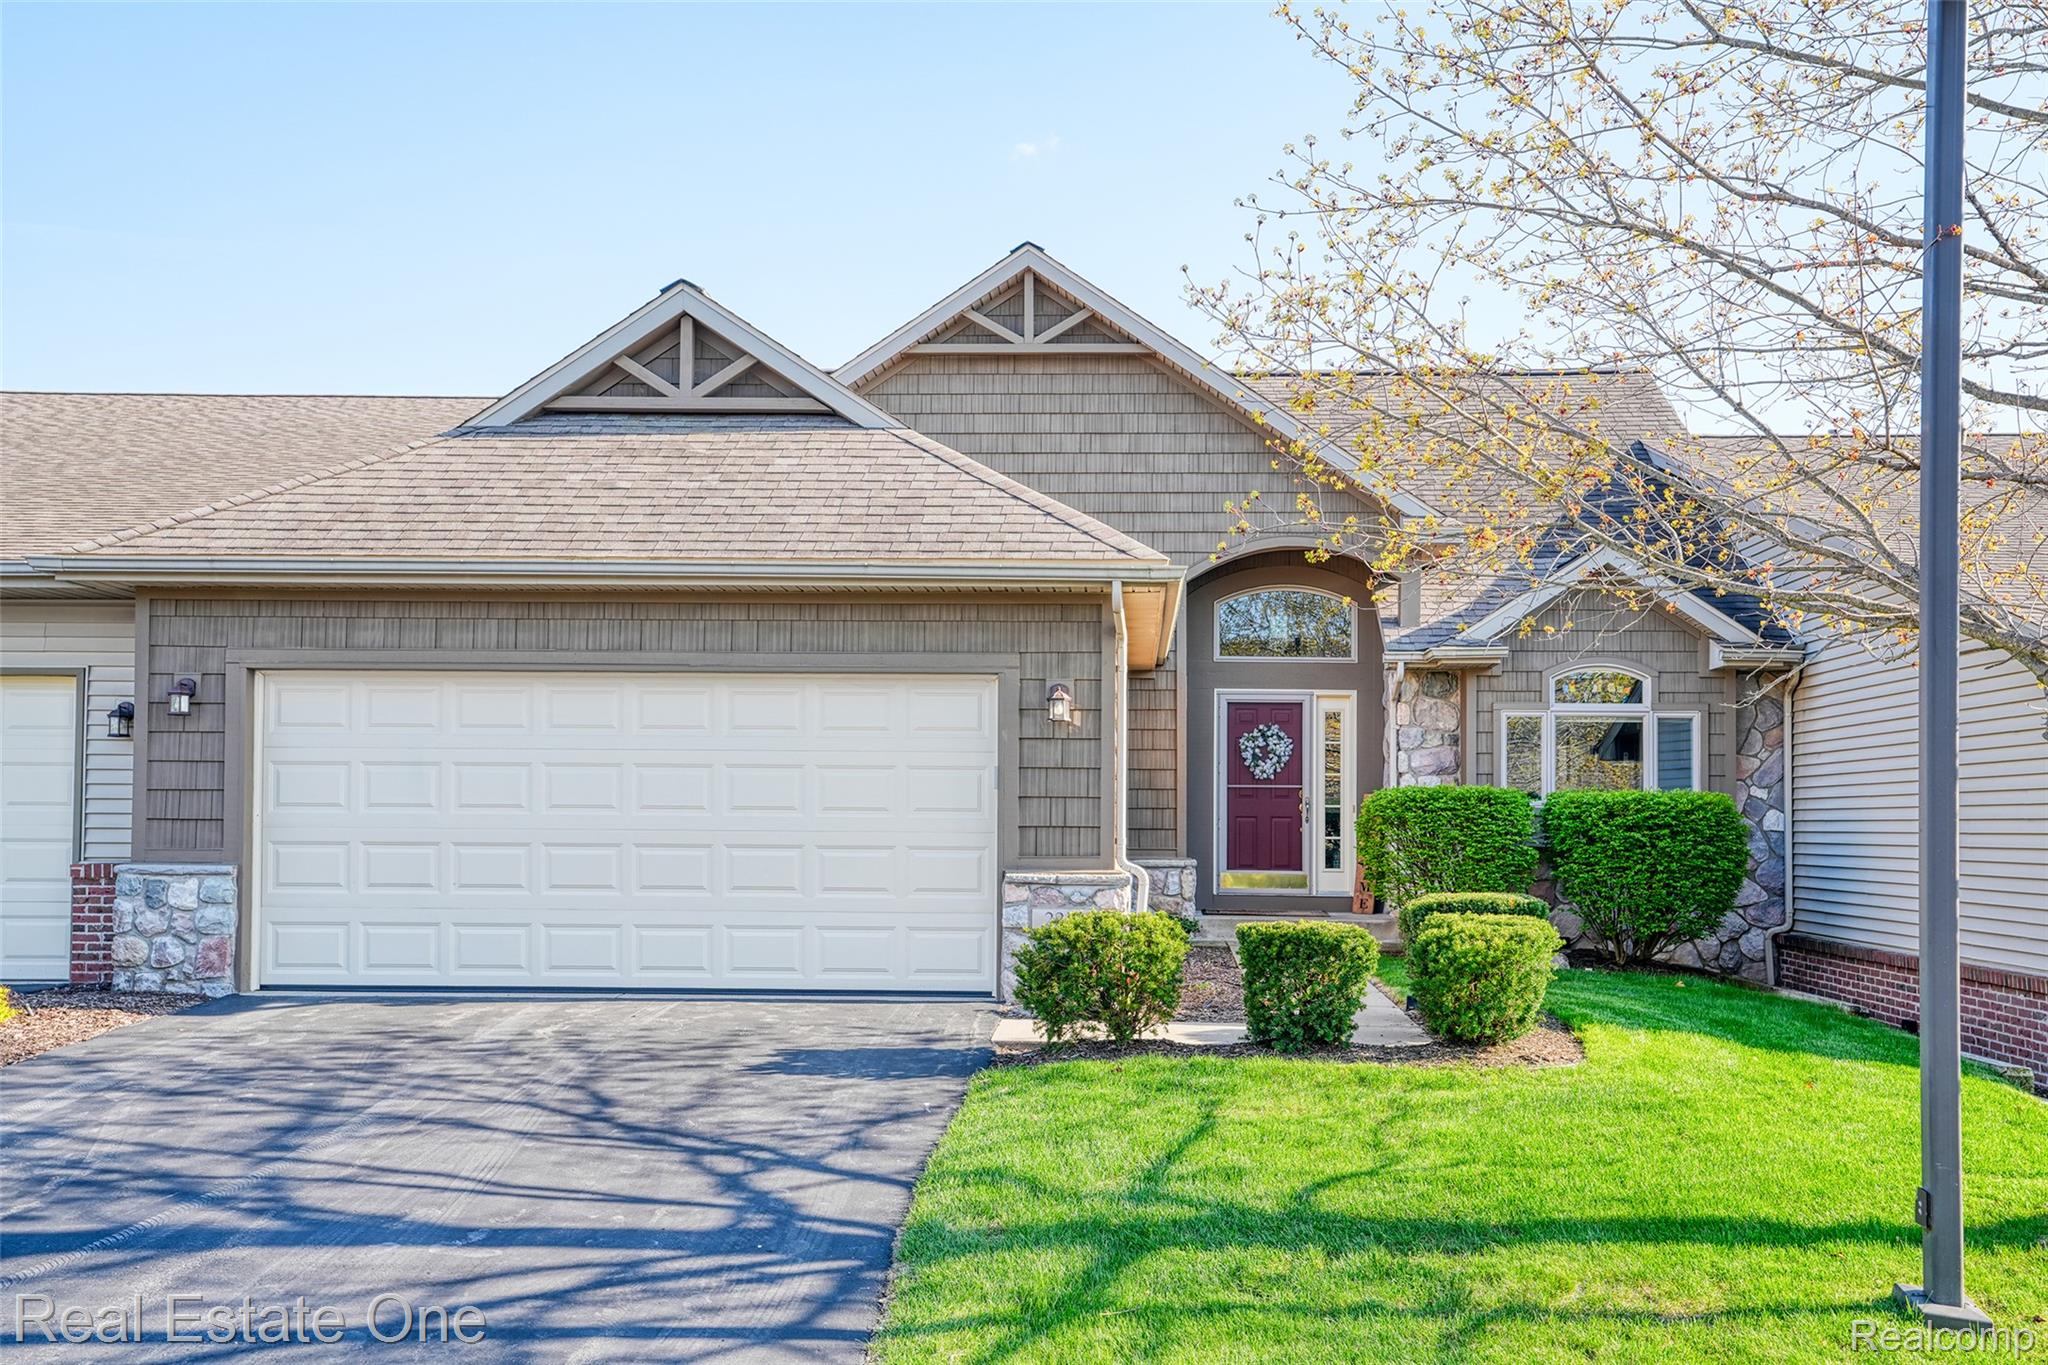
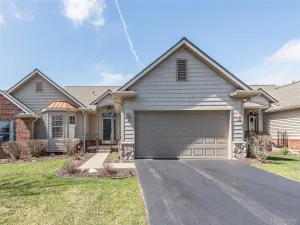
Experience the best of downtown Brighton living in this highly desirable Main Street Crossing condominium, where low maintenance living meets an unbeatable location. Just steps from vibrant downtown Brighton, you’ll enjoy walking to locally owned restaurants, boutique shopping, coffee shops, the farmers market, parks, festivals, and year round community events while coming home to the comfort and convenience of your own attached garage.
Inside, the open floor plan is warm, inviting, and designed for both everyday living and entertaining. The spacious kitchen offers abundant cabinetry and counter space and flows seamlessly into the dining area and comfortable great room featuring a cozy gas ventless fireplace. Neutral décor throughout makes it easy to move right in and make it your own.
The spacious primary suite features a large walk-in closet and private adjoining bath, while the convenient second floor laundry includes a stackable washer and dryer. The entry level den or library opens directly to the private patio, creating the perfect space for a home office, reading room, fitness area, or additional living space.
The attached garage includes a finished bonus area ideal for workout equipment, storage, hobbies, or a workshop.
The private patio is currently being professionally refreshed with mature hostas being replanted and a new tree installed by the HOA, creating an even more inviting outdoor space to relax and entertain.
If you’ve been searching for a move-in ready condo that offers the convenience of downtown Brighton, low maintenance living, and a walkable lifestyle, this is an opportunity you won’t want to miss.
Inside, the open floor plan is warm, inviting, and designed for both everyday living and entertaining. The spacious kitchen offers abundant cabinetry and counter space and flows seamlessly into the dining area and comfortable great room featuring a cozy gas ventless fireplace. Neutral décor throughout makes it easy to move right in and make it your own.
The spacious primary suite features a large walk-in closet and private adjoining bath, while the convenient second floor laundry includes a stackable washer and dryer. The entry level den or library opens directly to the private patio, creating the perfect space for a home office, reading room, fitness area, or additional living space.
The attached garage includes a finished bonus area ideal for workout equipment, storage, hobbies, or a workshop.
The private patio is currently being professionally refreshed with mature hostas being replanted and a new tree installed by the HOA, creating an even more inviting outdoor space to relax and entertain.
If you’ve been searching for a move-in ready condo that offers the convenience of downtown Brighton, low maintenance living, and a walkable lifestyle, this is an opportunity you won’t want to miss.
Property Details
Price:
$400,000
MLS #:
20261052419
Status:
Active
Beds:
2
Baths:
3
Type:
Condo
Subtype:
Condominium
Subdivision:
MAIN STREET CROSSING CONDO
Neighborhood:
area01121brighton
Listed Date:
Jul 9, 2026
Finished Sq Ft:
1,768
Year Built:
2003
See this Listing
Schools
School District:
Brighton
Interior
Above Grade Finished Area
1768
Appliances
Dishwasher, FreeStandingRefrigerator, Microwave, WasherDryerStacked
Bathrooms
2 Full Bathrooms, 1 Half Bathroom
Cooling
Ceiling Fans, Central Air
Heating
Forced Air, Natural Gas
Interior Features
HighSpeedInternet
Laundry Features
In Unit
Levels
Three
Exterior
Architectural Style
Colonial
Attached Garage YN
1
Construction Materials
Brick
Exterior Features
Grounds Maintenance, Private Entrance
Garage Spaces
1
Parking Features
OneCarGarage, Attached, DirectAccess, ElectricityinGarage, GarageDoorOpener
Patio And Porch Features
Patio
Roof
Asphalt
Financial
HOA Fee
$349
HOA Fee Frequency
Monthly
HOA Includes
MaintenanceGrounds, MaintenanceStructure, SnowRemoval
HOA Phone
734-769-2344
Taxes
$4,277
Map
Community
- Address143 S 2nd Street Brighton MI
- SubdivisionMAIN STREET CROSSING CONDO
- CityBrighton
- CountyLivingston
- Zip Code48116
Subdivisions in Brighton
- ABERDEEN OF BRIGHTON CONDO
- AYRSHIRE HIGHLANDS LCCPN 1
- BLUFFS/SPG HILL
- BRIGHTON SQUARE
- BRIGHTON VALLEY CONDOS
- DEERFIELD PRESERVE SITE CONDO
- HAMILTON FARMS CONDO
- HIDDEN HARBOR CONDO
- LEITHS
- NOBLES
- NORTHRIDGE CONDO
- NORTHRIDGE HILLS II CONDO
- NORTHRIDGE MEADOWS CONDO
- PINE CREEK RIDGE SUB NO 6
- PINE EAGLES CONDO
- RAVENSWOOD
- SCENIC POINTE SITE CONDO
- SECOND STREET FLATS
- SMITH & MC PHERSON ADD
- THE DOMINION SITE CONDO PH 1
- WOODLAKE CONDO
- WOODRIDGE HILLS CONDO
- WOODRIDGE KNOLL
Market Summary
Property Summary
- Located in the MAIN STREET CROSSING CONDO subdivision, 143 S 2nd Street Brighton MI is a Condo for sale in Brighton, MI, 48116. It is listed for $400,000 and features 2 beds, 3 baths, and has approximately 1,768 square feet of living space, and was originally constructed in 2003. The current price per square foot is $226. The average price per square foot for Condo listings in Brighton is $224. The average listing price for Condo in Brighton is $420,438. To schedule a showing of MLS#20261052419 at 143 S 2nd Street in Brighton, MI, contact your LoChirco Realty, LLC agent at 586-321-9997.
Similar Listings Nearby

143 S 2nd Street
Brighton, MI