

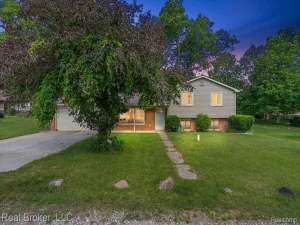
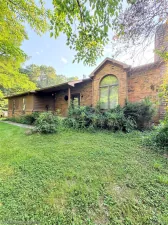
Spacious Brighton home offering generous square footage and a floor plan designed for distinct living spaces that fulfill everyday living needs. The 2024 remodel includes brand new carpet, lighting, painting, exterior siding, gutters windows throughout but left behind numerous charming details, beginning in the wonderfully preserved vintage kitchen, complete with cheerful wallpaper, a large pantry, and inviting eat-in area that brings a little nostalgia to every meal. The formal dining room and living room offer comfortable spaces for hosting, with a bay window adding character and natural light. Newer carpeting and fresh paint throughout create a clean, welcoming backdrop for your own style. One of the greatest advantages of the quad-level design is the separation between spaces. The expansive great room provides an entirely different setting for gathering, anchored by a charming arched brick fireplace that makes the room feel especially inviting on cozy evenings. Bedrooms and additional living areas are thoughtfully distributed throughout the home, giving everyone room to spread out. A dedicated laundry room with wash basin adds practical workspace, while the unfinished basement provides excellent storage or the opportunity to create a home gym, workshop, or hobby area. Outside, the shaded patio offers a peaceful spot for morning coffee, summer dinners, or relaxing with friends. An attached side-entry garage adds everyday convenience, while the one-year-old roof and three-year-old furnace provide valuable peace of mind. With its distinctive architecture, abundant space, vintage character, and functional quad-level layout, this Brighton home offers a wonderful canvas for its next chapter. Schedule your showing today!
Property Details
Price:
$350,000
MLS #:
20261061036
Status:
Active
Beds:
4
Baths:
3
Type:
Single Family
Subtype:
SingleFamilyResidence
Subdivision:
GREENFIELD POINTE 1
Neighborhood:
area01122brightontwp
Listed Date:
Aug 7, 2026
Finished Sq Ft:
2,472
Year Built:
1974
See this Listing
Schools
School District:
Brighton
Interior
Above Grade Finished Area
2472
Appliances
BuiltInElectricRange, Dishwasher, Dryer, FreeStandingRefrigerator, Humidifier, Washer, WaterSoftenerOwned
Bathrooms
2 Full Bathrooms, 1 Half Bathroom
Cooling
Central Air
Heating
Forced Air, Natural Gas
Interior Features
HighSpeedInternet, ProgrammableThermostat
Laundry Features
Laundry Room
Levels
Quad Level
Exterior
Architectural Style
SplitLevel
Attached Garage YN
1
Construction Materials
Brick, Vinyl Siding
Exterior Features
Lighting
Garage Spaces
2
Lot Features
Level
Parking Features
TwoCarGarage, Attached, DirectAccess, ElectricityinGarage, GarageDoorOpener
Patio And Porch Features
Covered, Deck, Patio, Porch
Roof
Asphalt
Financial
HOA Fee
$150
HOA Fee Frequency
Quarterly
HOA Includes
Water
HOA Phone
586-214-4257
Taxes
$4,686
Map
Community
- Address10875 Cartier Drive Brighton MI
- SubdivisionGREENFIELD POINTE 1
- CityBrighton
- CountyLivingston
- Zip Code48114
Subdivisions in Brighton
- ABERDEEN OF BRIGHTON CONDO
- AYRSHIRE HIGHLANDS LCCPN 1
- BLUFFS/SPG HILL
- BRIGHTON SQUARE
- BRIGHTON VALLEY CONDOS
- DEERFIELD PRESERVE SITE CONDO
- HAMILTON FARMS CONDO
- HIDDEN HARBOR CONDO
- LEITHS
- NOBLES
- NORTHRIDGE CONDO
- NORTHRIDGE HILLS II CONDO
- NORTHRIDGE MEADOWS CONDO
- PINE CREEK RIDGE SUB NO 6
- PINE EAGLES CONDO
- RAVENSWOOD
- SCENIC POINTE SITE CONDO
- SECOND STREET FLATS
- SMITH & MC PHERSON ADD
- THE DOMINION SITE CONDO PH 1
- WOODLAKE CONDO
- WOODRIDGE HILLS CONDO
- WOODRIDGE KNOLL
Market Summary
Current real estate data for Single Family in Brighton as of Aug 08, 2026
75
Single Family Listed
69
Avg DOM
218
Avg $ / SqFt
$659,878
Avg List Price
Property Summary
- Located in the GREENFIELD POINTE 1 subdivision, 10875 Cartier Drive Brighton MI is a Single Family for sale in Brighton, MI, 48114. It is listed for $350,000 and features 4 beds, 3 baths, and has approximately 2,472 square feet of living space, and was originally constructed in 1974. The current price per square foot is $142. The average price per square foot for Single Family listings in Brighton is $218. The average listing price for Single Family in Brighton is $659,878. To schedule a showing of MLS#20261061036 at 10875 Cartier Drive in Brighton, MI, contact your LoChirco Realty, LLC agent at 586-321-9997.
Similar Listings Nearby


10875 Cartier Drive
Brighton, MI