

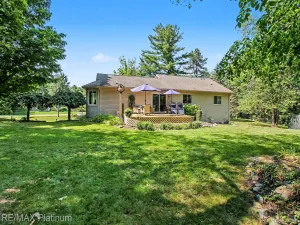
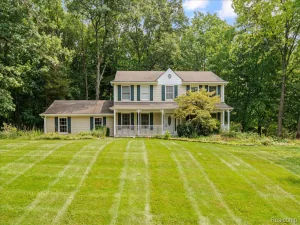
Beautifully updated Colonial tucked away on a quiet cul-de-sac in Brighton’s desirable Fairway Trails neighborhood. This 3-bedroom, 1.5-bath home offers a bright, functional open floor plan with an updated kitchen featuring quartz countertops, refreshed bathrooms, and comfortable living spaces designed for everyday living and entertaining. The spacious primary bedroom overlooks the private, nearly half-acre backyard, complete with a 29-foot round swimming pool, a 29′ x 13′ Trex deck, expansive green space, and a storage shed for lawn equipment, pool accessories, and outdoor gear. Two additional light-filled bedrooms and an updated full bath complete the upper level. Recent improvements include a remodeled kitchen (2020), Trex deck (2021), exterior paint (2022), new roof (2022), whole-house backup generator (2022), and a new pool liner (2024). Located within walking distance of downtown Brighton’s parks, restaurants, shopping, and year-round festivals, with convenient freeway access for an easy commute, this move-in-ready home offers an exceptional combination of modern updates, outdoor living, and a highly sought-after location.
Property Details
Price:
$409,900
MLS #:
20261051257
Status:
Active
Beds:
3
Baths:
2
Type:
Single Family
Subtype:
SingleFamilyResidence
Subdivision:
FAIRWAY TRAILS
Neighborhood:
area01121brighton
Listed Date:
Aug 4, 2026
Finished Sq Ft:
1,870
Year Built:
1977
See this Listing
Schools
School District:
Brighton
Interior
Above Grade Finished Area
1555
Appliances
Dishwasher, Disposal, Dryer, ExhaustFan, FreeStandingGasOven, FreeStandingGasRange, FreeStandingRefrigerator, Humidifier, Microwave, VentedExhaustFan, Washer, WaterPurifierOwned, WaterSoftenerOwned
Bathrooms
1 Full Bathroom, 1 Half Bathroom
Below Grade Finished Area
315
Cooling
Attic Fan, Central Air
Heating
Forced Air, Natural Gas
Interior Features
DualFlushToilets, JettedTub, ProgrammableThermostat
Laundry Features
Gas Dryer Hookup, Washer Hookup
Levels
Two
Exterior
Architectural Style
Colonial
Attached Garage YN
1
Construction Materials
Aluminum Siding, Brick
Exterior Features
Chimney Caps, Gutter Guard System, Lighting
Fencing
Back Yard, Fenced
Garage Spaces
2
Green Energy Efficient
Exposure Shade
Other Structures
Sheds
Parking Features
TwoCarGarage, Attached
Patio And Porch Features
Covered, Deck, Porch
Roof
Asphalt
Security Features
Carbon Monoxide Detectors, Smoke Detectors
Financial
Taxes
$3,735
Map
Community
- Address808 Oak Ridge Court Brighton MI
- SubdivisionFAIRWAY TRAILS
- CityBrighton
- CountyLivingston
- Zip Code48116
Subdivisions in Brighton
- ABERDEEN OF BRIGHTON CONDO
- AYRSHIRE HIGHLANDS LCCPN 1
- BLUFFS/SPG HILL
- BRIGHTON SQUARE
- BRIGHTON VALLEY CONDOS
- DEERFIELD PRESERVE SITE CONDO
- HAMILTON FARMS CONDO
- HIDDEN HARBOR CONDO
- LEITHS
- NOBLES
- NORTHRIDGE CONDO
- NORTHRIDGE HILLS II CONDO
- NORTHRIDGE MEADOWS CONDO
- PINE CREEK RIDGE SUB NO 6
- PINE EAGLES CONDO
- RAVENSWOOD
- SCENIC POINTE SITE CONDO
- SECOND STREET FLATS
- SMITH & MC PHERSON ADD
- THE DOMINION SITE CONDO PH 1
- WOODLAKE CONDO
- WOODRIDGE HILLS CONDO
- WOODRIDGE KNOLL
Market Summary
Current real estate data for Single Family in Brighton as of Aug 08, 2026
75
Single Family Listed
69
Avg DOM
218
Avg $ / SqFt
$659,878
Avg List Price
Property Summary
- Located in the FAIRWAY TRAILS subdivision, 808 Oak Ridge Court Brighton MI is a Single Family for sale in Brighton, MI, 48116. It is listed for $409,900 and features 3 beds, 2 baths, and has approximately 1,870 square feet of living space, and was originally constructed in 1977. The current price per square foot is $219. The average price per square foot for Single Family listings in Brighton is $218. The average listing price for Single Family in Brighton is $659,878. To schedule a showing of MLS#20261051257 at 808 Oak Ridge Court in Brighton, MI, contact your LoChirco Realty, LLC agent at 586-321-9997.
Similar Listings Nearby

808 Oak Ridge Court
Brighton, MI