
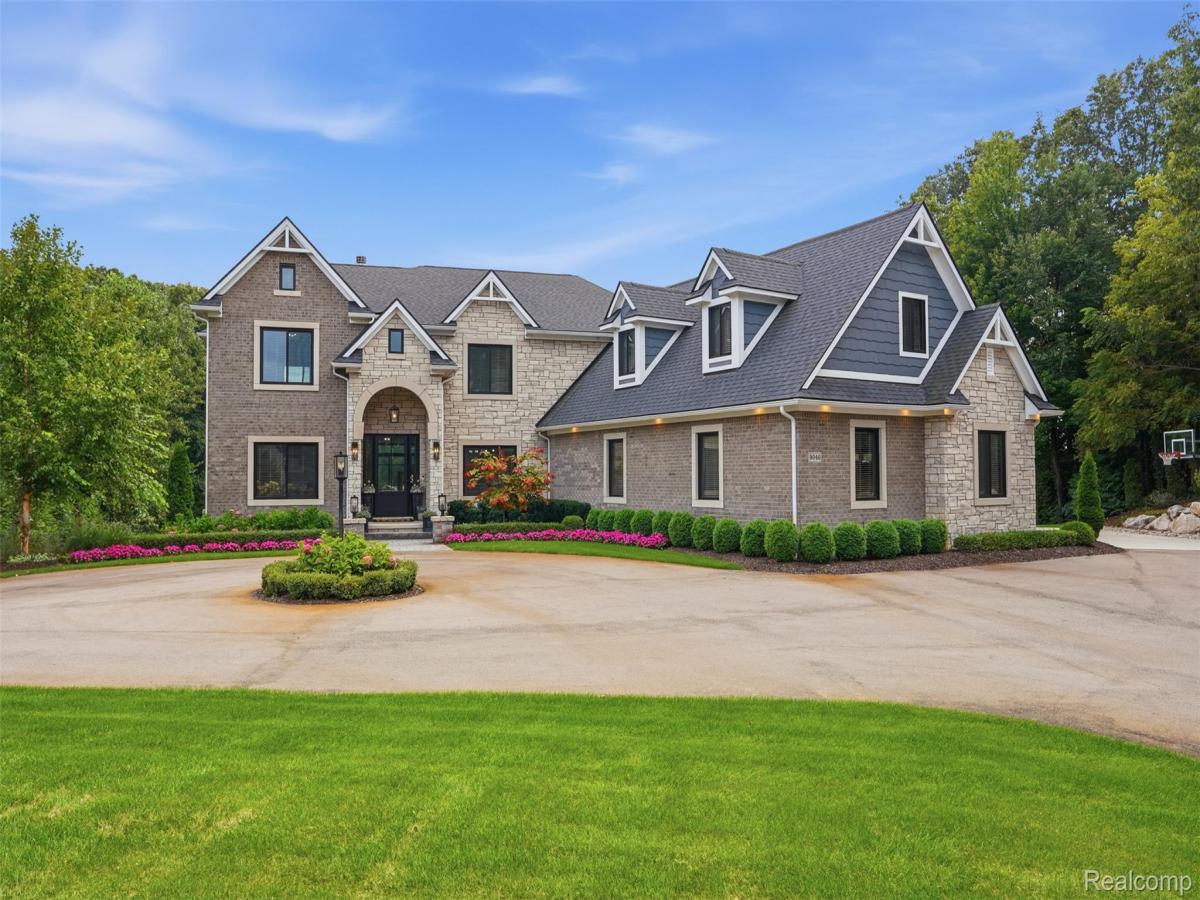
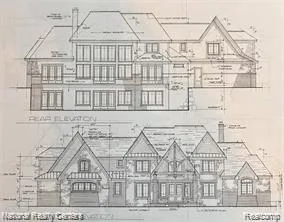
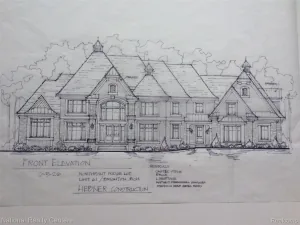
Welcome to an exceptional estate, built in 2022, in Brighton’s gated Dominion community. Timeless architecture, sophisticated finishes and an extraordinary private backyard sanctuary create a remarkable setting just minutes from downtown Brighton, shopping and expressways, and within Brighton Area Schools. Rolling hills, mature landscaping and a circular drive enhance first impressions. Inside, custom details include wainscoting, built-in cabinetry and custom window treatments. The great room has a coffered ceiling, gas fireplace and built-in bookcases, while the adjoining kitchen, breakfast area and hearth room overlook the private backyard. The gourmet kitchen has a large island, quartz countertops, glass-front cabinetry, tile backsplash and 36″ Monogram gas range with pot filler. A first-floor guest suite includes a private bath with ceramic tile walk-in shower. Upstairs, the luxurious primary suite offers beautiful backyard views. The spa-like bath has dual sinks, soaking tub, walk-in shower (steam shower) and private water closet. The oversized primary closet includes a large center island with a bonus space ideal for relaxing, exercise or storage. An impressive adjacent laundry room has a large folding island, abundant drawers and hanging space. Three additional bedrooms include two with private baths. The finished lower level has luxury vinyl plank flooring, wellness area, full bath, storage and an impressive bar with full refrigerator, dishwasher and icemaker, plus a dedicated wine cellar. The backyard is an entertainer’s dream, with stunning landscaping, an inground saltwater pool with water feature, multiple patio areas, basketball court and inground trampoline. The three-car garage also has a tool area and separate door for riding lawn equipment. Whole house house generator and brick, stone and Hardie Board exterior. This is an extraordinary Dominion residence offering privacy, luxury and resort-style living in one of Brighton’s premiere communities.
Property Details
Price:
$1,895,000
MLS #:
20261069699
Status:
Active
Beds:
5
Baths:
6
Type:
Single Family
Subtype:
SingleFamilyResidence
Subdivision:
DOMINION CONDO
Neighborhood:
area01122brightontwp
Listed Date:
Sep 1, 2026
Finished Sq Ft:
7,172
Year Built:
2022
See this Listing
Schools
School District:
Brighton
Interior
Above Grade Finished Area
5365
Appliances
Dishwasher, Dryer, FreeStandingGasRange, FreeStandingIceMaker, FreeStandingRefrigerator, IceMaker, StainlessSteelAppliances, Washer, WineCooler
Bathrooms
5 Full Bathrooms, 1 Half Bathroom
Below Grade Finished Area
1807
Cooling
Ceiling Fans, Central Air
Heating
Forced Air, Natural Gas
Interior Features
EntranceFoyer, WetBar
Laundry Features
Laundry Room
Levels
Two
Exterior
Architectural Style
CapeCod, Colonial
Attached Garage YN
1
Construction Materials
Brick, Other, Stone
Exterior Features
Balcony, Basketball Court, Gate House, Lighting, Spa Hottub
Fencing
Fencing Requiredwith Pool
Garage Spaces
3.5
Lot Features
IrregularLot
Parking Features
ThreeandHalfCarGarage, Attached, CircularDriveway, ElectricityinGarage, GarageDoorOpener, Oversized, GarageFacesSide, SideEntrance, WorkshopInGarage
Patio And Porch Features
Deck, Patio, Porch
Roof
Asphalt
Financial
HOA Fee
$1,450
HOA Fee Frequency
Annually
HOA Includes
SnowRemoval, Trash
HOA Phone
810-844-3740 / [email protected]
Taxes
$13,267
Map
Community
- Address9046 Northpointe Ridge Brighton MI
- SubdivisionDOMINION CONDO
- CityBrighton
- CountyLivingston
- Zip Code48114
Subdivisions in Brighton
- ABERDEEN OF BRIGHTON CONDO
- AYRSHIRE HIGHLANDS LCCPN 1
- BLUFFS/SPG HILL
- BRIGHTON SQUARE
- BRIGHTON VALLEY CONDOS
- DEERFIELD PRESERVE SITE CONDO
- HAMILTON FARMS CONDO
- HIDDEN HARBOR CONDO
- LEITHS
- NOBLES
- NORTHRIDGE CONDO
- NORTHRIDGE HILLS II CONDO
- NORTHRIDGE MEADOWS CONDO
- PINE CREEK RIDGE SUB NO 6
- PINE EAGLES CONDO
- RAVENSWOOD
- SCENIC POINTE SITE CONDO
- SECOND STREET FLATS
- SMITH & MC PHERSON ADD
- THE DOMINION SITE CONDO PH 1
- WOODLAKE CONDO
- WOODRIDGE HILLS CONDO
- WOODRIDGE KNOLL
Market Summary
Current real estate data for Single Family in Brighton as of Sep 22, 2026
91
Single Family Listed
79
Avg DOM
219
Avg $ / SqFt
$644,575
Avg List Price
Property Summary
- Located in the DOMINION CONDO subdivision, 9046 Northpointe Ridge Brighton MI is a Single Family for sale in Brighton, MI, 48114. It is listed for $1,895,000 and features 5 beds, 6 baths, and has approximately 7,172 square feet of living space, and was originally constructed in 2022. The current price per square foot is $264. The average price per square foot for Single Family listings in Brighton is $219. The average listing price for Single Family in Brighton is $644,575. To schedule a showing of MLS#20261069699 at 9046 Northpointe Ridge in Brighton, MI, contact your LoChirco Realty, LLC agent at 586-321-9997.
Similar Listings Nearby

9046 Northpointe Ridge
Brighton, MI