

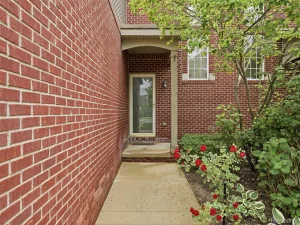
Ranch-style condo in a highly desirable area of Brighton & within walking distance to the vibrant City of Brighton.
End location with no stairs is a rare find. 2-bedroom and 2 full baths, 1-car attached garage. Open kitchen, dining, and family room with fireplace. The laundry room includes an LG washer and dryer. Freshly painted interior makes this condo move-in ready at closing. Newer windows and door walls. 2024 high-efficiency HVAC and air cleaner. Easy-care luxury vinyl plank flooring throughout. The attached garage is drywalled and painted with a storage closet.
You will love the location with a picnic table and grill directly across the street. Sidewalks throughout the development. Mailboxes within close walking distance are another bonus. This is an opportunity to just move in hassle-free. Association allows for one pet under 40 pounds.
End location with no stairs is a rare find. 2-bedroom and 2 full baths, 1-car attached garage. Open kitchen, dining, and family room with fireplace. The laundry room includes an LG washer and dryer. Freshly painted interior makes this condo move-in ready at closing. Newer windows and door walls. 2024 high-efficiency HVAC and air cleaner. Easy-care luxury vinyl plank flooring throughout. The attached garage is drywalled and painted with a storage closet.
You will love the location with a picnic table and grill directly across the street. Sidewalks throughout the development. Mailboxes within close walking distance are another bonus. This is an opportunity to just move in hassle-free. Association allows for one pet under 40 pounds.
Property Details
Price:
$252,000
MLS #:
20261047532
Status:
Pending
Beds:
2
Baths:
2
Type:
Condo
Subtype:
Condominium
Subdivision:
ABERDEEN OF BRIGHTON CONDO
Neighborhood:
area01121brighton
Listed Date:
Jun 25, 2026
Finished Sq Ft:
1,336
Year Built:
2005
See this Listing
Schools
School District:
Brighton
Interior
Above Grade Finished Area
1336
Appliances
Dishwasher, Disposal, Dryer, FreeStandingElectricRange, FreeStandingRefrigerator, Humidifier, Microwave, Washer, WaterSoftenerOwned
Bathrooms
2 Full Bathrooms
Cooling
Ceiling Fans, Central Air
Heating
Forced Air, Natural Gas
Interior Features
EntranceFoyer
Laundry Features
Laundry Room
Levels
One
Exterior
Architectural Style
Ranch
Attached Garage YN
1
Construction Materials
Brick, Vinyl Siding
Garage Spaces
1
Parking Features
OneCarGarage, Attached, DirectAccess, Driveway, SideEntrance
Patio And Porch Features
Patio, Porch
Roof
Asphalt
Security Features
Fire Sprinkler System, Smoke Detectors
Financial
HOA Fee
$280
HOA Fee Frequency
Monthly
HOA Includes
MaintenanceGrounds, MaintenanceStructure, SnowRemoval
HOA Phone
248-720-2432
Taxes
$3,621
Map
Community
- Address4271 Deeside Drive Brighton MI
- SubdivisionABERDEEN OF BRIGHTON CONDO
- CityBrighton
- CountyLivingston
- Zip Code48116
Subdivisions in Brighton
- ABERDEEN OF BRIGHTON CONDO
- AYRSHIRE HIGHLANDS LCCPN 1
- BLUFFS/SPG HILL
- BRIGHTON SQUARE
- BRIGHTON VALLEY CONDOS
- DEERFIELD PRESERVE SITE CONDO
- HAMILTON FARMS CONDO
- HIDDEN HARBOR CONDO
- LEITHS
- NOBLES
- NORTHRIDGE CONDO
- NORTHRIDGE HILLS II CONDO
- NORTHRIDGE MEADOWS CONDO
- PINE CREEK RIDGE SUB NO 6
- PINE EAGLES CONDO
- RAVENSWOOD
- SCENIC POINTE SITE CONDO
- SECOND STREET FLATS
- SMITH & MC PHERSON ADD
- THE DOMINION SITE CONDO PH 1
- WOODLAKE CONDO
- WOODRIDGE HILLS CONDO
- WOODRIDGE KNOLL
Market Summary
Property Summary
- Located in the ABERDEEN OF BRIGHTON CONDO subdivision, 4271 Deeside Drive Brighton MI is a Condo for sale in Brighton, MI, 48116. It is listed for $252,000 and features 2 beds, 2 baths, and has approximately 1,336 square feet of living space, and was originally constructed in 2005. The current price per square foot is $189. The average price per square foot for Condo listings in Brighton is $224. The average listing price for Condo in Brighton is $432,305. To schedule a showing of MLS#20261047532 at 4271 Deeside Drive in Brighton, MI, contact your LoChirco Realty, LLC agent at 586-321-9997.
Similar Listings Nearby

4271 Deeside Drive
Brighton, MI