
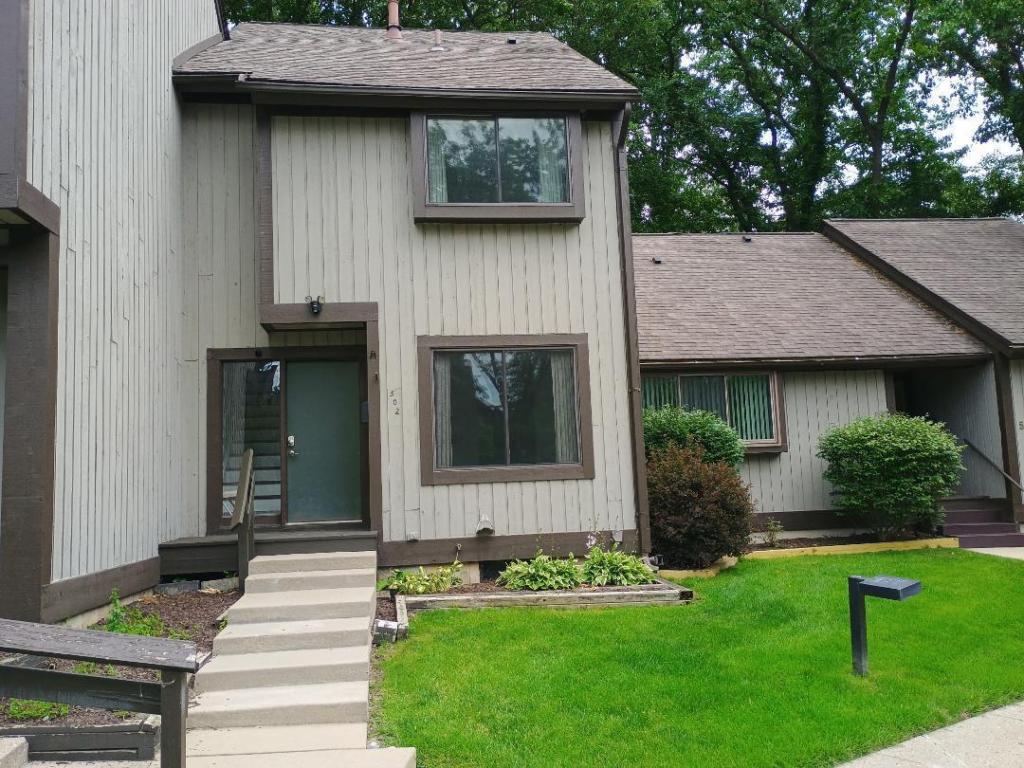
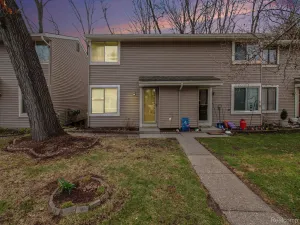
Welcome home to this charming 2-story condo in the desirable Hamilton Farms community in Brighton! This well-maintained 2-bedroom, 1.5-bath home offers comfortable living with a functional layout and low-maintenance lifestyle. The condo also boasts one of the best locations in Hamilton Farms, set in a more private and quiet setting with both a carport and guest parking just steps from your front door.
The main level features new durable vinyl plank flooring with a bright and inviting living room with a slider door leading to the private deck, perfect for relaxing or enjoying your morning coffee. You’ll also find a convenient half bath and a spacious kitchen with adjoining dining area, ideal for everyday living and entertaining. Large windows throughout the main floor bring in plenty of natural light and create a warm, welcoming atmosphere.
Upstairs also has new durable vinyl plank flooring and you’ll find two generously sized bedrooms and a spacious full bathroom with new combo shower/tub, offering privacy and comfortable living space.
The basement flex space with a closet is awaiting your finishing touches, providing a great opportunity to create a family room, home office, workout area, or additional living space tailored to your needs. The basement also includes a large utility room with plenty of space for storage.
Enjoy the convenience of condo living with exterior maintenance taken care of, along with access to the community pool–perfect for relaxing during the warmer months. Located just minutes from downtown Brighton, shopping, dining, parks, and easy access to I-96 and US-23, this home is perfect for commuters and those who want to be close to it all.
Don’t miss the opportunity to enjoy comfortable, low-maintenance living in a great Brighton location! Broker is related to seller.
The main level features new durable vinyl plank flooring with a bright and inviting living room with a slider door leading to the private deck, perfect for relaxing or enjoying your morning coffee. You’ll also find a convenient half bath and a spacious kitchen with adjoining dining area, ideal for everyday living and entertaining. Large windows throughout the main floor bring in plenty of natural light and create a warm, welcoming atmosphere.
Upstairs also has new durable vinyl plank flooring and you’ll find two generously sized bedrooms and a spacious full bathroom with new combo shower/tub, offering privacy and comfortable living space.
The basement flex space with a closet is awaiting your finishing touches, providing a great opportunity to create a family room, home office, workout area, or additional living space tailored to your needs. The basement also includes a large utility room with plenty of space for storage.
Enjoy the convenience of condo living with exterior maintenance taken care of, along with access to the community pool–perfect for relaxing during the warmer months. Located just minutes from downtown Brighton, shopping, dining, parks, and easy access to I-96 and US-23, this home is perfect for commuters and those who want to be close to it all.
Don’t miss the opportunity to enjoy comfortable, low-maintenance living in a great Brighton location! Broker is related to seller.
Property Details
Price:
$185,000
MLS #:
81026008357
Status:
Active
Beds:
2
Baths:
2
Type:
Condo
Subtype:
Condominium
Subdivision:
HAMILTON FARMS
Neighborhood:
area01121brighton
Listed Date:
Aug 23, 2026
Finished Sq Ft:
1,124
Total Sq Ft:
1,682
Lot Size:
29,272,320 sqft / 0.02 acres (approx)
Year Built:
1973
See this Listing
Schools
School District:
Brighton
Interior
Above Grade Finished Area
1124
Appliances
Dishwasher, Disposal, Dryer, Microwave, Oven, Refrigerator, Range, Washer
Bathrooms
1 Full Bathroom, 1 Half Bathroom
Below Grade Finished Area
223
Cooling
Ceiling Fans, Central Air
Fireplaces Total
1
Flooring
Ceramic Tile, Laminate
Heating
Forced Air, Natural Gas
Interior Features
WindowTreatments
Laundry Features
In Basement
Exterior
Architectural Style
CommonEntryBuilding, Contemporary
Association Amenities
Pool
Construction Materials
Wood Siding
Parking Features
Asphalt, Carport
Patio And Porch Features
Deck, Porch
Roof
Asphalt, Shingle
Stories
2
Window Features
Screens
Financial
HOA Fee
$385
HOA Fee Frequency
Monthly
HOA Includes
MaintenanceGrounds, Sewer, SnowRemoval, Trash, Water
Taxes
$3,005
Map
Community
- Address502 Stoneywood Drive Brighton MI
- SubdivisionHAMILTON FARMS
- CityBrighton
- CountyLivingston
- Zip Code48116
Subdivisions in Brighton
- ABERDEEN OF BRIGHTON CONDO
- AYRSHIRE HIGHLANDS LCCPN 1
- BLUFFS/SPG HILL
- BRIGHTON SQUARE
- BRIGHTON VALLEY CONDOS
- DEERFIELD PRESERVE SITE CONDO
- HAMILTON FARMS CONDO
- HIDDEN HARBOR CONDO
- LEITHS
- NOBLES
- NORTHRIDGE CONDO
- NORTHRIDGE HILLS II CONDO
- NORTHRIDGE MEADOWS CONDO
- PINE CREEK RIDGE SUB NO 6
- PINE EAGLES CONDO
- RAVENSWOOD
- SCENIC POINTE SITE CONDO
- SECOND STREET FLATS
- SMITH & MC PHERSON ADD
- THE DOMINION SITE CONDO PH 1
- WOODLAKE CONDO
- WOODRIDGE HILLS CONDO
- WOODRIDGE KNOLL
Market Summary
Property Summary
- Located in the HAMILTON FARMS subdivision, 502 Stoneywood Drive Brighton MI is a Condo for sale in Brighton, MI, 48116. It is listed for $185,000 and features 2 beds, 2 baths, and has approximately 1,124 square feet of living space, and was originally constructed in 1973. The current price per square foot is $165. The average price per square foot for Condo listings in Brighton is $225. The average listing price for Condo in Brighton is $427,900. To schedule a showing of MLS#81026008357 at 502 Stoneywood Drive in Brighton, MI, contact your LoChirco Realty, LLC agent at 586-321-9997.
Similar Listings Nearby

502 Stoneywood Drive
Brighton, MI