
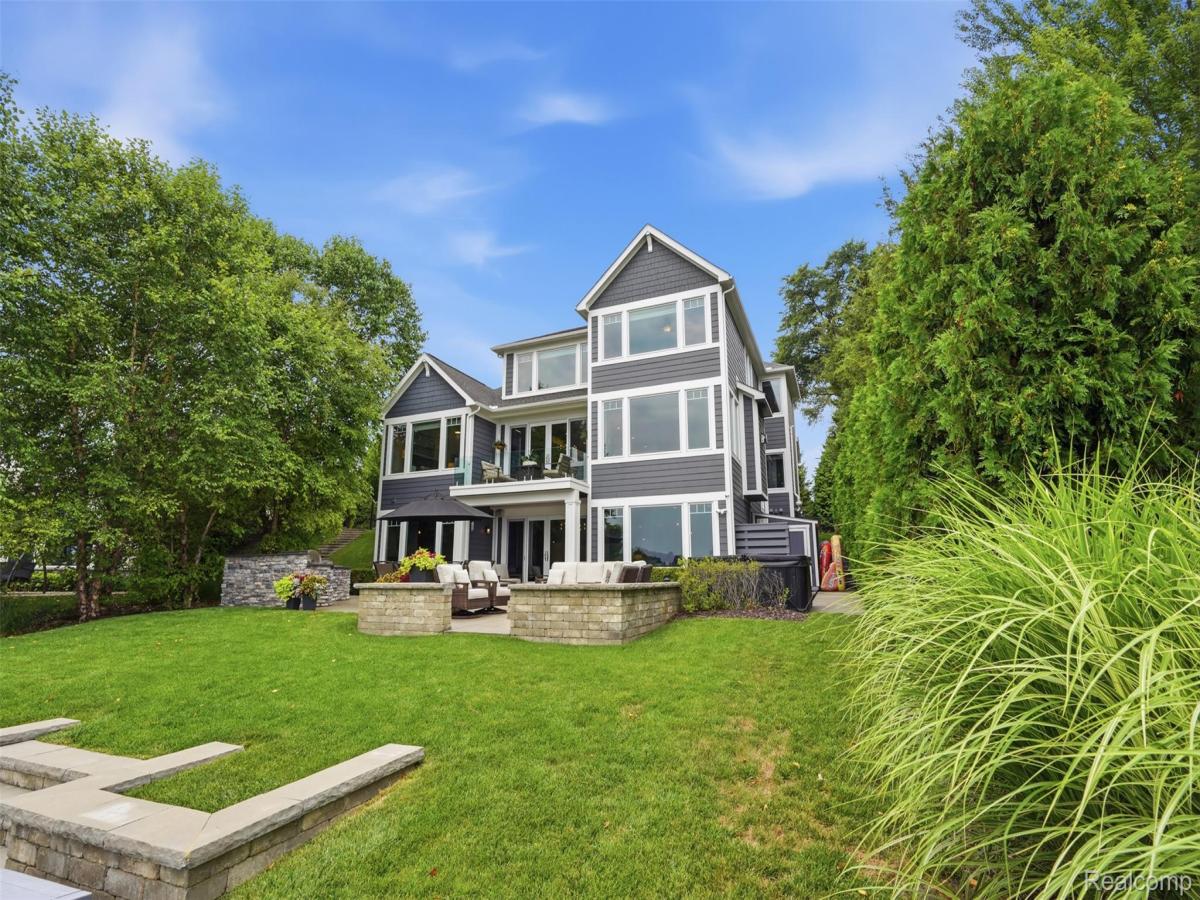
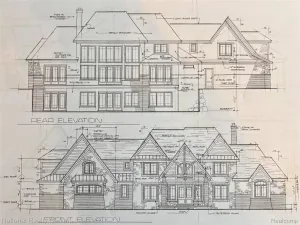
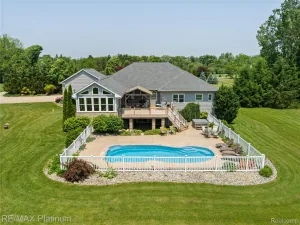
First time on market!This incredible custom-built all-sports Woodland Lake waterfront home was thoughtfully designed for everyday living and effortless entertaining, with quality craftsmanship, thoughtful design, and custom finishes throughout. Featuring two full indoor kitchens, a fully equipped outdoor kitchen, and multiple indoor and outdoor gathering spaces, this home is ideal for hosting family and friends. Enter from the covered front porch into the foyer, where lake views immediately capture your attention. The main level features wood plank flooring, while the finished walkout lower level offers luxury vinyl plank flooring. Contemporary Windsor windows frame water views from all three levels, with four of the five bedrooms overlooking the lake. The main kitchen features granite counters, a center island with extra storage, double ovens, 5-burner gas cooktop, Bosch dishwasher, decorative glass cabinetry, beveled subway tile backsplash, cabinet lighting, and two pantries with pull-out shelving. The adjoining great room features a floor-to-ceiling stone gas fireplace, while the Trex balcony is perfect to enjoy sunrise views. The spacious primary suite offers a tray ceiling, walk-in closet, and bath with dual vanities. The finished walkout lower level includes a second full kitchen with leathered granite counters and stainless steel appliances, family room with a second stone gas fireplace, game room with bar, dedicated wellness/exercise room, and abundant storage. Outdoor living includes an exposed aggregate patio, outdoor kitchen, gas firepit, Balboa hot tub, professionally landscaped grounds, sandy beach, 2018 Redi-Rock seawall with stairs to the water, privacy and hidden outdoor storage for lake toys. 9-foot ceilings on the main level, 10-foot ceilings in the lower level, generous closets, auxiliary guest parking outside the gated entrance, and convenient access to I-96, US-23, Brighton shopping, dining, and recreation.
Property Details
Price:
$1,650,000
MLS #:
20261058715
Status:
Pending
Beds:
5
Baths:
5
Type:
Single Family
Subtype:
SingleFamilyResidence
Neighborhood:
area01122brightontwp
Listed Date:
Jul 29, 2026
Finished Sq Ft:
4,203
Year Built:
2014
See this Listing
Schools
School District:
Brighton
Interior
Above Grade Finished Area
2824
Appliances
Dishwasher, Disposal, DoubleOven, Dryer, FreeStandingGasRange, FreeStandingRefrigerator, GasCooktop, Microwave, RangeHood, StainlessSteelAppliances, Washer, WaterSoftenerOwned
Bathrooms
4 Full Bathrooms, 1 Half Bathroom
Below Grade Finished Area
1379
Cooling
Ceiling Fans, Central Air
Heating
Forced Air, Natural Gas
Interior Features
HighSpeedInternet, SoundSystem
Laundry Features
Gas Dryer Hookup, Laundry Room
Levels
One And One Half
Exterior
Architectural Style
Contemporary, Craftsman
Construction Materials
Other
Exterior Features
Balcony, Barbecue, Lighting, Spa Hottub
Garage Spaces
3
Lot Features
IrregularLot, WaterView, Sprinklers
Other Structures
Sheds
Parking Features
Assigned2Spaces, ThreeCarGarage, Attached, DirectAccess, ElectricityinGarage, GarageDoorOpener
Patio And Porch Features
Covered, Deck, Patio, Porch
Roof
Composition
Security Features
Gated Community
Waterfront Features
All Sports Lake, Beach Front, Direct Water Frontage, Lake Front, Private Water Frontage, Waterfront
Financial
Taxes
$8,962
Map
Community
- Address8303 Hilton Road Brighton MI
- CityBrighton
- CountyLivingston
- Zip Code48114
Subdivisions in Brighton
- ABERDEEN OF BRIGHTON CONDO
- AYRSHIRE HIGHLANDS LCCPN 1
- BLUFFS/SPG HILL
- BRIGHTON SQUARE
- BRIGHTON VALLEY CONDOS
- DEERFIELD PRESERVE SITE CONDO
- HAMILTON FARMS CONDO
- HIDDEN HARBOR CONDO
- LEITHS
- NOBLES
- NORTHRIDGE CONDO
- NORTHRIDGE HILLS II CONDO
- NORTHRIDGE MEADOWS CONDO
- PINE CREEK RIDGE SUB NO 6
- PINE EAGLES CONDO
- RAVENSWOOD
- SCENIC POINTE SITE CONDO
- SECOND STREET FLATS
- SMITH & MC PHERSON ADD
- THE DOMINION SITE CONDO PH 1
- WOODLAKE CONDO
- WOODRIDGE HILLS CONDO
- WOODRIDGE KNOLL
Market Summary
Current real estate data for Single Family in Brighton as of Aug 30, 2026
92
Single Family Listed
71
Avg DOM
220
Avg $ / SqFt
$654,437
Avg List Price
Property Summary
- 8303 Hilton Road Brighton MI is a Single Family for sale in Brighton, MI, 48114. It is listed for $1,650,000 and features 5 beds, 5 baths, and has approximately 4,203 square feet of living space, and was originally constructed in 2014. The current price per square foot is $393. The average price per square foot for Single Family listings in Brighton is $220. The average listing price for Single Family in Brighton is $654,437. To schedule a showing of MLS#20261058715 at 8303 Hilton Road in Brighton, MI, contact your LoChirco Realty, LLC agent at 586-321-9997.
Similar Listings Nearby

8303 Hilton Road
Brighton, MI