
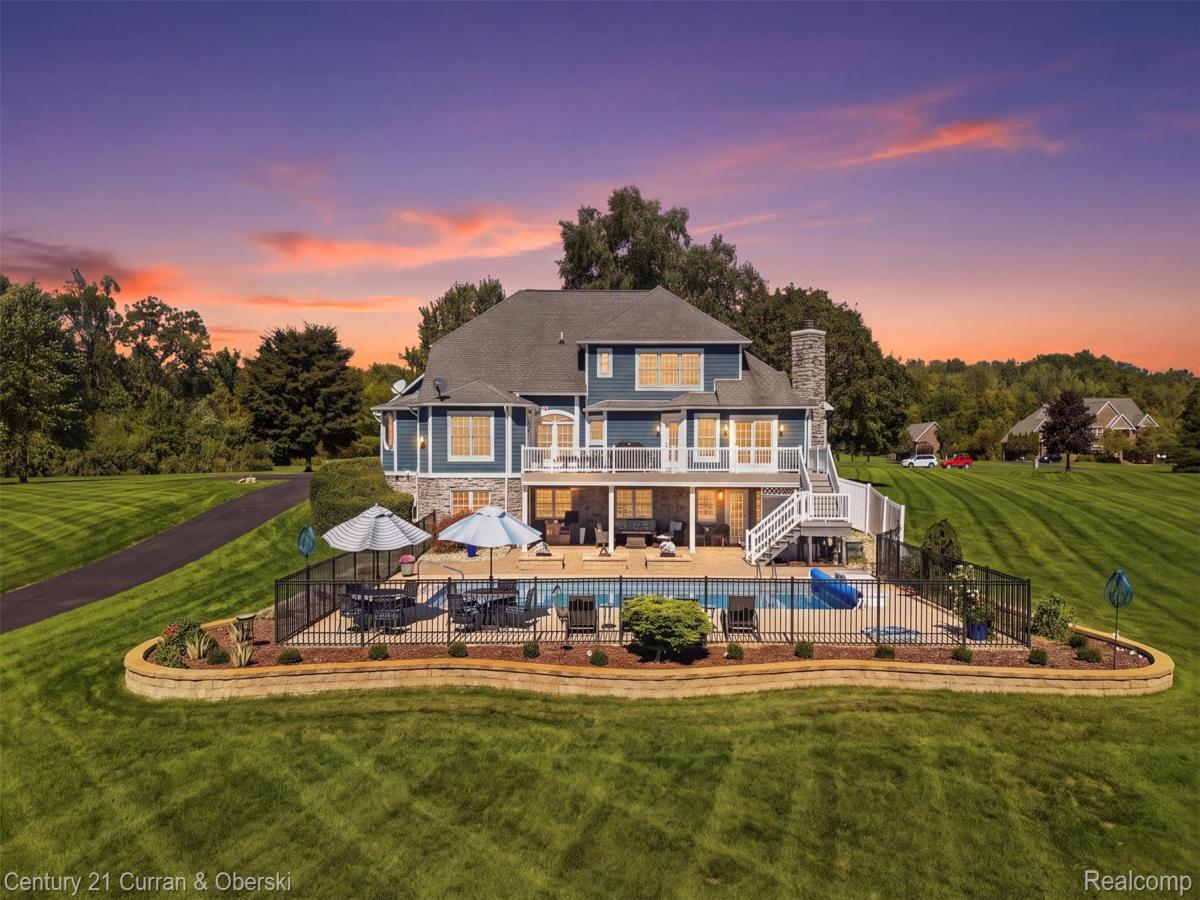
Set on 5 acres, this quality built Cape Cod offers an exceptional combination of space, privacy, and amenities. The inviting open-concept floor plan features hardwood floors throughout most of the main level. The spacious first-floor primary suite offers a huge bedroom with a cozy sitting area with fireplace and an updated primary bathroom with walk-in closet. Two additional bedrooms are located upstairs, along with a full bathroom. The finished walkout lower level provides even more living and entertaining space with a bar, media room, and bathroom. Outside, the beautifully landscaped backyard is truly an oasis, featuring a pool and hot tub surrounded by mature landscaping and plenty of room to relax and entertain. A heated pole barn adds valuable space for storage, hobbies, or a workshop. With 5 acres of property, great outdoor amenities, and a highly desirable Brighton school district, this home offers the space and lifestyle you’ve been looking for. Conveniently located with easy access to highways, shopping, dining, and everyday conveniences, this is a special opportunity to enjoy peaceful acreage living without sacrificing convenience.
Property Details
Price:
$950,000
MLS #:
20261076632
Status:
Pending
Beds:
3
Baths:
4
Type:
Single Family
Subtype:
SingleFamilyResidence
Neighborhood:
area01122brightontwp
Listed Date:
Sep 28, 2026
Finished Sq Ft:
4,872
Year Built:
2002
See this Listing
Schools
School District:
Brighton
Interior
Above Grade Finished Area
2872
Appliances
BuiltInElectricOven, BuiltInRefrigerator, BarFridge, Dishwasher, Dryer, ElectricCooktop, IceMaker, Microwave, RefrigeratorUnderCounterDrawer, Washer
Bathrooms
2 Full Bathrooms, 2 Half Bathrooms
Below Grade Finished Area
2000
Heating
Forced Air, Natural Gas
Laundry Features
Laundry Room
Levels
Two
Exterior
Architectural Style
CapeCod
Attached Garage YN
1
Construction Materials
Stone, Wood Siding
Garage Spaces
8
Other Structures
Pole Barn
Parking Features
TwoCarGarage, SixorMoreCarGarage, Attached, ElectricityinGarage, HeatedGarage, GarageDoorOpener
Patio And Porch Features
Covered, Deck, Patio, Porch
Roof
Asphalt
Financial
HOA Fee
$400
HOA Fee Frequency
Annually
Taxes
$7,202
Map
Community
- Address13096 Macneil Court Brighton MI
- CityBrighton
- CountyLivingston
- Zip Code48380
Subdivisions in Brighton
- ABERDEEN OF BRIGHTON CONDO
- AYRSHIRE HIGHLANDS LCCPN 1
- BLUFFS/SPG HILL
- BRIGHTON SQUARE
- BRIGHTON VALLEY CONDOS
- DEERFIELD PRESERVE SITE CONDO
- HAMILTON FARMS CONDO
- HIDDEN HARBOR CONDO
- LEITHS
- NOBLES
- NORTHRIDGE CONDO
- NORTHRIDGE HILLS II CONDO
- NORTHRIDGE MEADOWS CONDO
- PINE CREEK RIDGE SUB NO 6
- PINE EAGLES CONDO
- RAVENSWOOD
- SCENIC POINTE SITE CONDO
- SECOND STREET FLATS
- SMITH & MC PHERSON ADD
- THE DOMINION SITE CONDO PH 1
- WOODLAKE CONDO
- WOODRIDGE HILLS CONDO
- WOODRIDGE KNOLL
Market Summary
Current real estate data for Single Family in Brighton as of Oct 14, 2026
78
Single Family Listed
90
Avg DOM
224
Avg $ / SqFt
$648,780
Avg List Price
Property Summary
- 13096 Macneil Court Brighton MI is a Single Family for sale in Brighton, MI, 48380. It is listed for $950,000 and features 3 beds, 4 baths, and has approximately 4,872 square feet of living space, and was originally constructed in 2002. The current price per square foot is $195. The average price per square foot for Single Family listings in Brighton is $224. The average listing price for Single Family in Brighton is $648,780. To schedule a showing of MLS#20261076632 at 13096 Macneil Court in Brighton, MI, contact your LoChirco Realty, LLC agent at 586-321-9997.
Similar Listings Nearby

13096 Macneil Court
Brighton, MI