
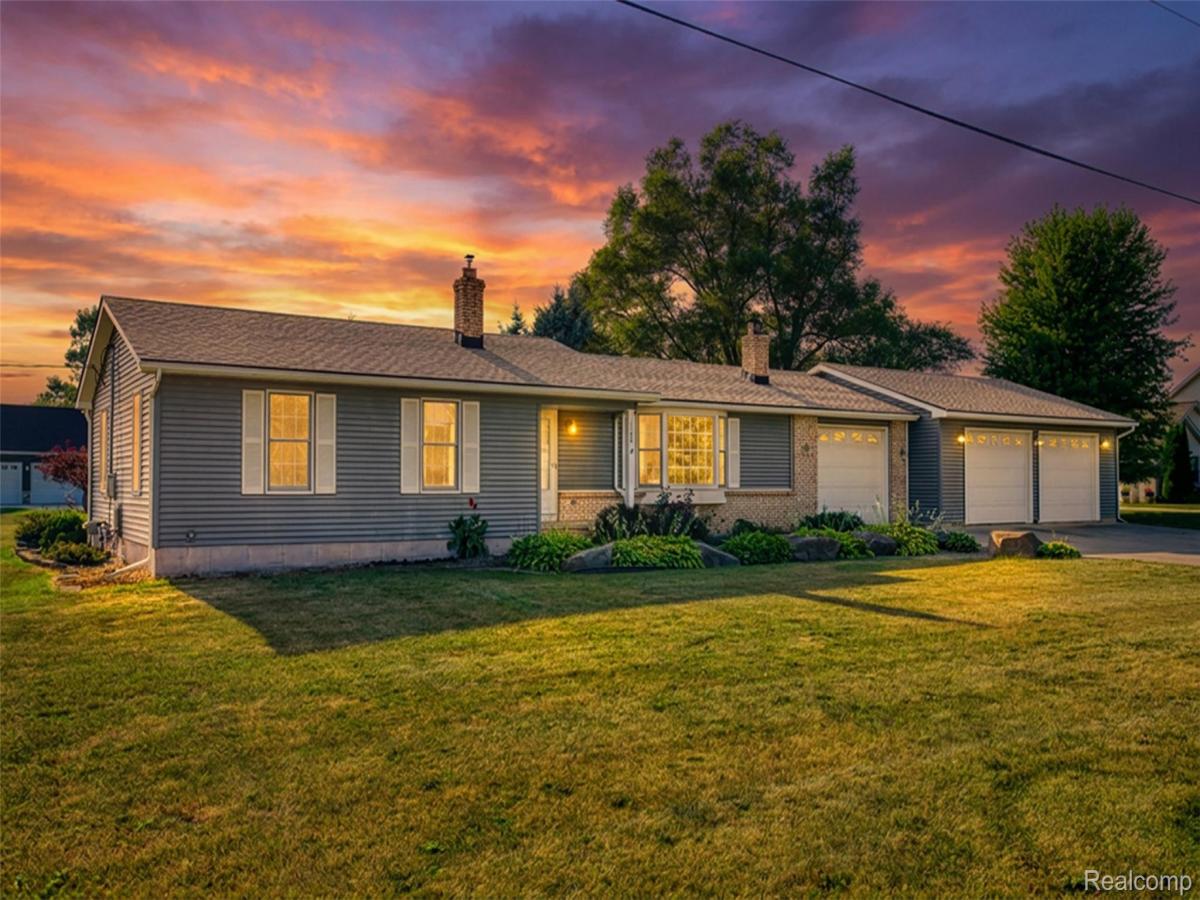
**One-level living**nearly 1-acre lot**heated 3-car drive-through garage**no HOA**Hartland Schools**great outdoor living space.
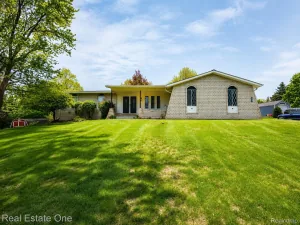
3 bedroom, 2-1/2 bath ranch home with fresh paint and new carpet throughout create a move-in-ready feel, while the smart layout offers plenty of room to live and gather. The kitchen has newer Pioneer cabinetry featuring pull-out shelves, quartz countertops, a composite granite sink and tile backsplash, and opens to a dining area with a large pantry closet. The living room offers a natural fireplace with a brick hearth and wood mantle, creating a warm and inviting focal point. The primary suite has an updated bath with shower, while the other full bath features a relaxing jetted tub.
Outside, enjoy an expansive backyard, featuring a 10×20 deck, 12×32 paver patio extension in addition to a large concrete patio, firepit and plenty of room to play or relax. The home is wired for a hot tub, too. There’s also room in front for RV parking.
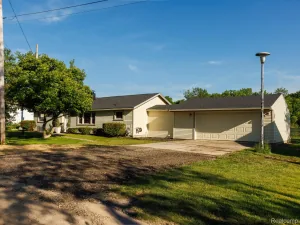
The 3-car heated garage is a standout feature, with a drive-through bay providing exceptional flexibility for vehicles, toys, equipment or projects. The basement adds valuable storage with shelving and glass-block windows.
Numerous updates include windows (2006), kitchen remodel (2012), furnace (2015), roof (2017), kitchen/dining flooring (2025), water softener (2026), new carpet throughout (2026—with no pets in the home since installation), and an updated primary bath (2026). Close to Brighton or Hartland, easy access to freeway. A great combination of space, updates, privacy and convenience!
3 bedroom, 2-1/2 bath ranch home with fresh paint and new carpet throughout create a move-in-ready feel, while the smart layout offers plenty of room to live and gather. The kitchen has newer Pioneer cabinetry featuring pull-out shelves, quartz countertops, a composite granite sink and tile backsplash, and opens to a dining area with a large pantry closet. The living room offers a natural fireplace with a brick hearth and wood mantle, creating a warm and inviting focal point. The primary suite has an updated bath with shower, while the other full bath features a relaxing jetted tub.
Outside, enjoy an expansive backyard, featuring a 10×20 deck, 12×32 paver patio extension in addition to a large concrete patio, firepit and plenty of room to play or relax. The home is wired for a hot tub, too. There’s also room in front for RV parking.
The 3-car heated garage is a standout feature, with a drive-through bay providing exceptional flexibility for vehicles, toys, equipment or projects. The basement adds valuable storage with shelving and glass-block windows.
Numerous updates include windows (2006), kitchen remodel (2012), furnace (2015), roof (2017), kitchen/dining flooring (2025), water softener (2026), new carpet throughout (2026—with no pets in the home since installation), and an updated primary bath (2026). Close to Brighton or Hartland, easy access to freeway. A great combination of space, updates, privacy and convenience!
Property Details
Price:
$340,000
MLS #:
20261064863
Status:
Pending
Beds:
3
Baths:
3
Type:
Single Family
Subtype:
SingleFamilyResidence
Neighborhood:
area01122brightontwp
Listed Date:
Aug 20, 2026
Finished Sq Ft:
1,494
Year Built:
1980
See this Listing
Schools
School District:
Hartland
Interior
Above Grade Finished Area
1344
Appliances
Dishwasher, FreeStandingElectricOven, FreeStandingRefrigerator, Microwave, StainlessSteelAppliances, WaterSoftenerOwned
Bathrooms
2 Full Bathrooms, 1 Half Bathroom
Below Grade Finished Area
150
Cooling
Ceiling Fans, Central Air
Heating
Forced Air, Natural Gas
Interior Features
JettedTub
Laundry Features
Electric Dryer Hookup, Laundry Room
Levels
One
Exterior
Architectural Style
Ranch
Construction Materials
Brick, Vinyl Siding
Garage Spaces
3
Lot Features
CornerLot, Level
Parking Features
ThreeCarGarage, Attached, DirectAccess, DriveThrough, ElectricityinGarage, GarageDoorOpener, Oversized, ParkingPad
Patio And Porch Features
Deck, Patio, Porch
Roof
Asphalt
Financial
Taxes
$4,178
Map
Community
- Address1188 Maxfield Road Brighton MI
- CityBrighton
- CountyLivingston
- Zip Code48114
Subdivisions in Brighton
- ABERDEEN OF BRIGHTON CONDO
- AYRSHIRE HIGHLANDS LCCPN 1
- BLUFFS/SPG HILL
- BRIGHTON SQUARE
- BRIGHTON VALLEY CONDOS
- DEERFIELD PRESERVE SITE CONDO
- HAMILTON FARMS CONDO
- HIDDEN HARBOR CONDO
- LEITHS
- NOBLES
- NORTHRIDGE CONDO
- NORTHRIDGE HILLS II CONDO
- NORTHRIDGE MEADOWS CONDO
- PINE CREEK RIDGE SUB NO 6
- PINE EAGLES CONDO
- RAVENSWOOD
- SCENIC POINTE SITE CONDO
- SECOND STREET FLATS
- SMITH & MC PHERSON ADD
- THE DOMINION SITE CONDO PH 1
- WOODLAKE CONDO
- WOODRIDGE HILLS CONDO
- WOODRIDGE KNOLL
Market Summary
Current real estate data for Single Family in Brighton as of Aug 30, 2026
92
Single Family Listed
71
Avg DOM
220
Avg $ / SqFt
$654,437
Avg List Price
Property Summary
- 1188 Maxfield Road Brighton MI is a Single Family for sale in Brighton, MI, 48114. It is listed for $340,000 and features 3 beds, 3 baths, and has approximately 1,494 square feet of living space, and was originally constructed in 1980. The current price per square foot is $228. The average price per square foot for Single Family listings in Brighton is $220. The average listing price for Single Family in Brighton is $654,437. To schedule a showing of MLS#20261064863 at 1188 Maxfield Road in Brighton, MI, contact your LoChirco Realty, LLC agent at 586-321-9997.
Similar Listings Nearby

1188 Maxfield Road
Brighton, MI