
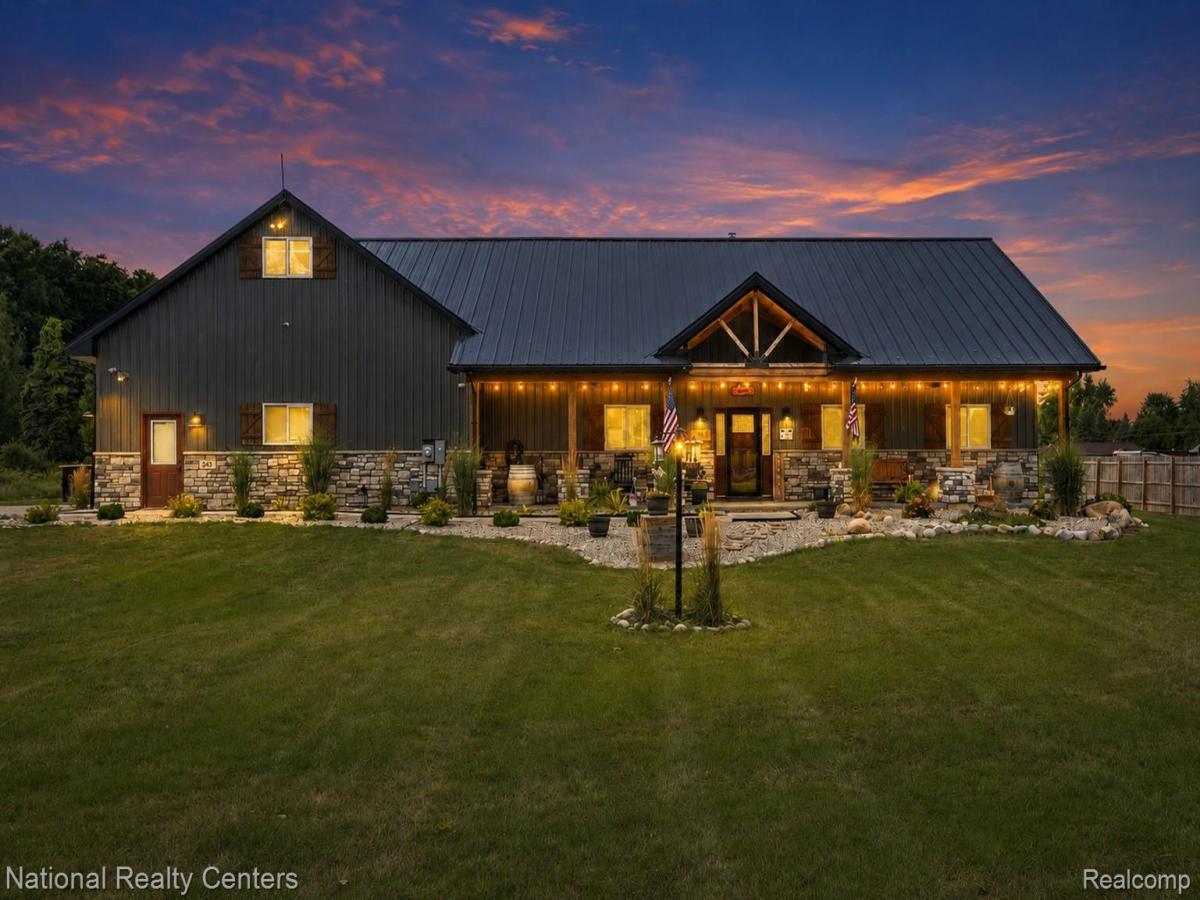
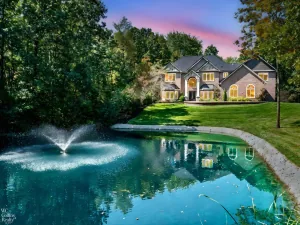
ONE-OF-A-KIND custom Barndominium-style ranch built in 2023, situated on just over 3 acres! Every detail of this 3-bedroom, 2.5-bath home was thoughtfully designed to combine modern comfort, functionality and truly unique features. The open-concept interior showcases polished concrete floors with radiant in-floor heat, a wood-burning stove, custom cabinetry with soft-close features, a hidden walk-in pantry, canning room, reverse-osmosis system, spacious primary suite with soundproofing and walk-in closet, and custom touches throughout. One of the home’s most impressive features is the garage-style glass door in the living room, complete with an electric screen, opening the living space directly to the gorgeous outdoor patio for seamless indoor/outdoor entertaining. The massive 3-car garage features a loft and bar area, creating incredible additional recreational space. Outside, enjoy over 3 acres with a picturesque front-yard pond, greenhouse, garden, two powered chicken coops and a beautiful covered front porch. Durable metal roof and metal siding accented with stone complete the striking exterior. Security system and custom furniture add even more to this truly special property. This isn’t just a home; it’s a property that was custom designed from the ground up with nearly every detail considered.
Property Details
Price:
$1,099,900
MLS #:
20261072855
Status:
Active
Beds:
3
Baths:
3
Type:
Single Family
Subtype:
SingleFamilyResidence
Neighborhood:
area02031brandontwp
Listed Date:
Sep 9, 2026
Finished Sq Ft:
2,132
Year Built:
2023
See this Listing
Schools
School District:
Brandon
Interior
Above Grade Finished Area
2132
Appliances
BuiltInRefrigerator, Dishwasher, Dryer, FreeStandingGasRange, FreeStandingRefrigerator, Microwave, RangeHood, StainlessSteelAppliances, Washer
Bathrooms
2 Full Bathrooms, 1 Half Bathroom
Cooling
Ceiling Fans, Central Air
Heating
Other Heating Source, Propane, Wood
Interior Features
JettedTub
Levels
One
Exterior
Architectural Style
Ranch
Construction Materials
Metal Siding, Stone
Garage Spaces
3
Parking Features
ThreeCarGarage, Attached, WorkshopInGarage
Patio And Porch Features
Patio, Porch
Roof
Metal
Security Features
Closed Circuit Cameras
Financial
Taxes
$11,343
Map
Community
- Address831 N Hadley Road Brandon MI
- CityBrandon
- CountyOakland
- Zip Code48462
Market Summary
Current real estate data for Single Family in Brandon as of Sep 22, 2026
29
Single Family Listed
64
Avg DOM
176
Avg $ / SqFt
$457,821
Avg List Price
Property Summary
- 831 N Hadley Road Brandon MI is a Single Family for sale in Brandon, MI, 48462. It is listed for $1,099,900 and features 3 beds, 3 baths, and has approximately 2,132 square feet of living space, and was originally constructed in 2023. The current price per square foot is $516. The average price per square foot for Single Family listings in Brandon is $176. The average listing price for Single Family in Brandon is $457,821. To schedule a showing of MLS#20261072855 at 831 N Hadley Road in Brandon, MI, contact your LoChirco Realty, LLC agent at 586-321-9997.
Similar Listings Nearby



831 N Hadley Road
Brandon, MI