

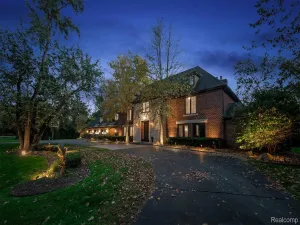
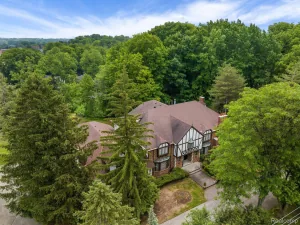
Timeless Bloomfield Village Tudor set on an extraordinary half-acre lot, this iconic 1929
residence blends enduring architectural character with todays most sought-after finishes. An
open-concept layout offers exceptional space for everyday living and elegant entertaining.
The chefs kitchen anchors the home with an oversized marble island, premium stainless-steel
appliances, custom cabinetry, expansive marble countertops, and abundant natural light. The
living room features a classic fireplace with a custom Pewabic tile surround, honoring the
home architectural heritage. The primary suite offers a private retreat, complemented by four additional bedrooms, beautifully renovated baths, and a finished lower level with a home office, family room, full bath, and abundant storage. First-floor laundry and mudroom add everyday convenience.
Extensively updated throughout: newer windows, three Ecobee smart thermostats, integrated
Sonos audio and security systems, new luxury vinyl flooring in the lower level, rubber
flooring in the workshop, new third-floor and stair carpeting, updated garage doors and
opener, and new custom blinds. Major mechanical upgrades include Wi-Fi Caseta smart
switches, a 75-gallon water heater with recirculation pump, a generator transfer switch, dual
disposals, and a dedicated gas line for the outdoor grill, plus Wi-Fi controls for primary bath
radiant floor heat. Professionally landscaped grounds feature a new driveway with granite curbing and a new Wi-Fi automated driveway gate mechanism, extensive Wi-Fi controlled landscape lighting,
an upgraded Wi-Fi irrigation system, and utility fencing. The attached garage offers premium
tile flooring and a 240-volt EV charging station. Notable bonus: this property is not subject to the Bloomfield Village Road assessment. Birmingham Schools. A must-see.
residence blends enduring architectural character with todays most sought-after finishes. An
open-concept layout offers exceptional space for everyday living and elegant entertaining.
The chefs kitchen anchors the home with an oversized marble island, premium stainless-steel
appliances, custom cabinetry, expansive marble countertops, and abundant natural light. The
living room features a classic fireplace with a custom Pewabic tile surround, honoring the
home architectural heritage. The primary suite offers a private retreat, complemented by four additional bedrooms, beautifully renovated baths, and a finished lower level with a home office, family room, full bath, and abundant storage. First-floor laundry and mudroom add everyday convenience.
Extensively updated throughout: newer windows, three Ecobee smart thermostats, integrated
Sonos audio and security systems, new luxury vinyl flooring in the lower level, rubber
flooring in the workshop, new third-floor and stair carpeting, updated garage doors and
opener, and new custom blinds. Major mechanical upgrades include Wi-Fi Caseta smart
switches, a 75-gallon water heater with recirculation pump, a generator transfer switch, dual
disposals, and a dedicated gas line for the outdoor grill, plus Wi-Fi controls for primary bath
radiant floor heat. Professionally landscaped grounds feature a new driveway with granite curbing and a new Wi-Fi automated driveway gate mechanism, extensive Wi-Fi controlled landscape lighting,
an upgraded Wi-Fi irrigation system, and utility fencing. The attached garage offers premium
tile flooring and a 240-volt EV charging station. Notable bonus: this property is not subject to the Bloomfield Village Road assessment. Birmingham Schools. A must-see.
Property Details
Price:
$2,050,000
MLS #:
20261056207
Status:
Active
Beds:
5
Baths:
5
Type:
Single Family
Subtype:
SingleFamilyResidence
Subdivision:
JUDSON BRADWAYS BLOOMFIELD VILLAGE
Neighborhood:
area02193bloomfieldtwp
Listed Date:
Jul 22, 2026
Finished Sq Ft:
5,518
Year Built:
1929
See this Listing
Schools
School District:
Birmingham
Interior
Above Grade Finished Area
4234
Bathrooms
4 Full Bathrooms, 1 Half Bathroom
Below Grade Finished Area
1284
Cooling
Central Air
Heating
Forced Air, Natural Gas
Levels
Three
Exterior
Architectural Style
Tudor
Attached Garage YN
1
Construction Materials
Brick
Garage Spaces
2
Parking Features
TwoCarGarage, Attached
Financial
Map
Community
- Address528 Covington Road Bloomfield Hills MI
- SubdivisionJUDSON BRADWAYS BLOOMFIELD VILLAGE
- CityBloomfield Hills
- CountyOakland
- Zip Code48301
Subdivisions in Bloomfield Hills
- ASSR’S PLAT NO 2 – BLOOMFIELD HILLS
- BALMORAL ORCHARDS #2
- BALMORAL ORCHARDS 1
- BARDEN WOODS CONDO OCCPN 431
- BARON ESTATES
- BARRINGTON PARK OCCPN 1282
- BARTON HILLS CONDO OCCPN 1993
- BENNINGTON GREEN
- BERKSHIRE GLENS
- BERKSHIRE GLENS 1
- BIRMINGHAM FARMS
- BIRMINGHAM FARMSNO 2
- BLOOMFIELD CLUB OCCPN 314
- BLOOMFIELD COURTS OCCPN 17
- BLOOMFIELD ESTATES- BLOOMFIELD HILLS
- BLOOMFIELD ESTATES- BLOOMFIELD TOWNSHIP
- BLOOMFIELD GLENS ESTATES
- BLOOMFIELD HICKORY GROVE
- BLOOMFIELD MILL
- BLOOMFIELD ON SQUARE LAKE CONDO OCCPN 476
- BLOOMFIELD SQUARENO 6
- BLOOMFIELD WOODS OCCPN 273
- BRAESOF BLOOMFIELD
- BRAEWYCK VILLAGE OCCPN 497
- BRIARBANK NO 1
- CAMBRIDGE VILLAGE OCCPN 535
- CHAPEL HILL ESTATES 1
- CHESTNUT RUN 2
- CHESTNUT RUN 4
- COLLINWOOD VILLAGE OCCPN 581
- COLONIAL ESTATES
- COLONIAL HILLS
- CONCORD GREEN
- CRANBROOK CHASE OCCPN 700
- CRANBROOK COURT ESTATES
- CRANBROOK MANOR CONDO
- DELL ROSE GARDENS
- DEVON BROOK
- DEVON HILLS
- DEVON SQUARE OCCPN 54
- EAST BLOOMFIELD HIGHLANDS
- EASTOVER ESTATES 1
- EASTOVER FARMS 1
- EASTOVER FARMS 2
- EASTWAYS FARM
- ECHO PARK 1
- ECHO RIDGE
- FOUR SEASONS OCCPN 251
- FOX HILLS CONDO
- FOX HILLS CONDO OCCPN 1240
- FOXCROFT 2
- FOXCROFT OF BLOOMFIELD OCCPN 437
- FRANKLIN HILLS OF BLOOMFIELD OCCPN 441
- FRANKLIN MILLS
- HAMPTON HILLS
- HATHERLY CONDO
- HERON BAY
- HERON POINTE
- HICKORY GLEN CONDO
- HICKORY HEIGHTS
- HICKORY KNOLLS
- HOLIDAY HILLS
- HUNT CLUB MANOR CONDO
- JUDSON BRADWAY’S BLOOMFIELD VLG NO 1
- JUDSON BRADWAYS BLOOMFIELD VILLAGE 3
- JUDSON BRADWAYS BLOOMFIELD VILLAGE 4
- JUDSON BRADWAYS BLOOMFIELD VILLAGE 5
- JUDSON BRADWAYS BLOOMFIELD VILLAGE 7
- JUDSON BRADWAYS BLOOMFIELD VILLAGE 9
- JUDSON BRADWAYS CHEMSLEIGH ADD
- KINGSWAY CONDO
- KIRKWOOD 1
- KIRKWOOD 2
- KNOB HILLNO 3
- KNOLLWOOD POINTE OCCPN 308
- KUSCHELLS CANTERBURY HILLS
- LAKEWOOD HEIGHTS
- LOCHMOOR VILLAGE OCCPN 740
- LONE PINE CREST
- LONE PINE HILLS
- LONE PINE RIDGE
- LONE PINE VALLEY
- MAPLE MEADOWS
- MEADOWLAKE FARMS 1 – BLOOMFIELD TOWNSHIP
- MERCER PLACE
- MORNINGSIDE HEIGHTS
- MULBERRY SQUARE APTS OCCPN 15
- NOBLE
- NORTH BLOOMFIELD HILLSNO 2
- OAK KNOB FARMS
- OAKLAND HILLS COUNTRY CLUB 1
- OFFICE CENTER
- ORCHARD VALLEY
- SHOREWOOD HILLS – BLOOMFIELD TOWNSHIP
- SLY FARMS
- SLY FARMS 2
- SOUTH BLOOMFIELD HIGHLANDS
- SOUTH CRANBROOK
- SQUARE LAKE COUNTRY CLUB
- SQUARE LAKE HILLS OCCPN 325
- STILL MEADOW
- SUPRVRS 1 – BLOOMFIELD TOWNSHIP
- SUPRVRS 5 – BLOOMFIELD TOWNSHIP
- TELEGRAPH-SQUARE LAKE ACRES
- THE HIGHLANDS OF ADAMS WOODS OCCPN 228
- THE HILLS OF LONE PINE OCCPN 409
- THE OAKS OCCPN 375
- THE RAVINES OF ADAMS WOODS OCCPN 208
- TIVERTON PLACE CONDO OCCPN 356
- TOWNSHIP/BLOOMFIELD
- TROWBRIDGE FARMS – BLMFLD HILLS
- TURTLE LAKE CONDO
- WABEEK FAIRWAYS WEST 2 OCCPN 237-WEST BLOOMFIELD
- WABEEK FIVE
- WABEEK MANOR
- WABEEK RIDGE
- WABEEK-ON-THE-GREEN OCCPN 91
- WALDEN POND
- WARD ORCHARDS
- WESTCHESTER VILLAGE 1
- WESTCHESTER VILLAGE 3
- WESTWOOD MANOR
- WILLOWAY ESTATES
- WILLOWAY OCCPN 30
- WOODLANDS ON GILBERT LAKE OCCPN 190
- WOODWARD NORTH OCCPN 24
Market Summary
Current real estate data for Single Family in Bloomfield Hills as of Jul 26, 2026
143
Single Family Listed
50
Avg DOM
315
Avg $ / SqFt
$1,617,230
Avg List Price
Property Summary
- Located in the JUDSON BRADWAYS BLOOMFIELD VILLAGE subdivision, 528 Covington Road Bloomfield Hills MI is a Single Family for sale in Bloomfield Hills, MI, 48301. It is listed for $2,050,000 and features 5 beds, 5 baths, and has approximately 5,518 square feet of living space, and was originally constructed in 1929. The current price per square foot is $372. The average price per square foot for Single Family listings in Bloomfield Hills is $315. The average listing price for Single Family in Bloomfield Hills is $1,617,230. To schedule a showing of MLS#20261056207 at 528 Covington Road in Bloomfield Hills, MI, contact your LoChirco Realty, LLC agent at 586-321-9997.
Similar Listings Nearby

528 Covington Road
Bloomfield Hills, MI