
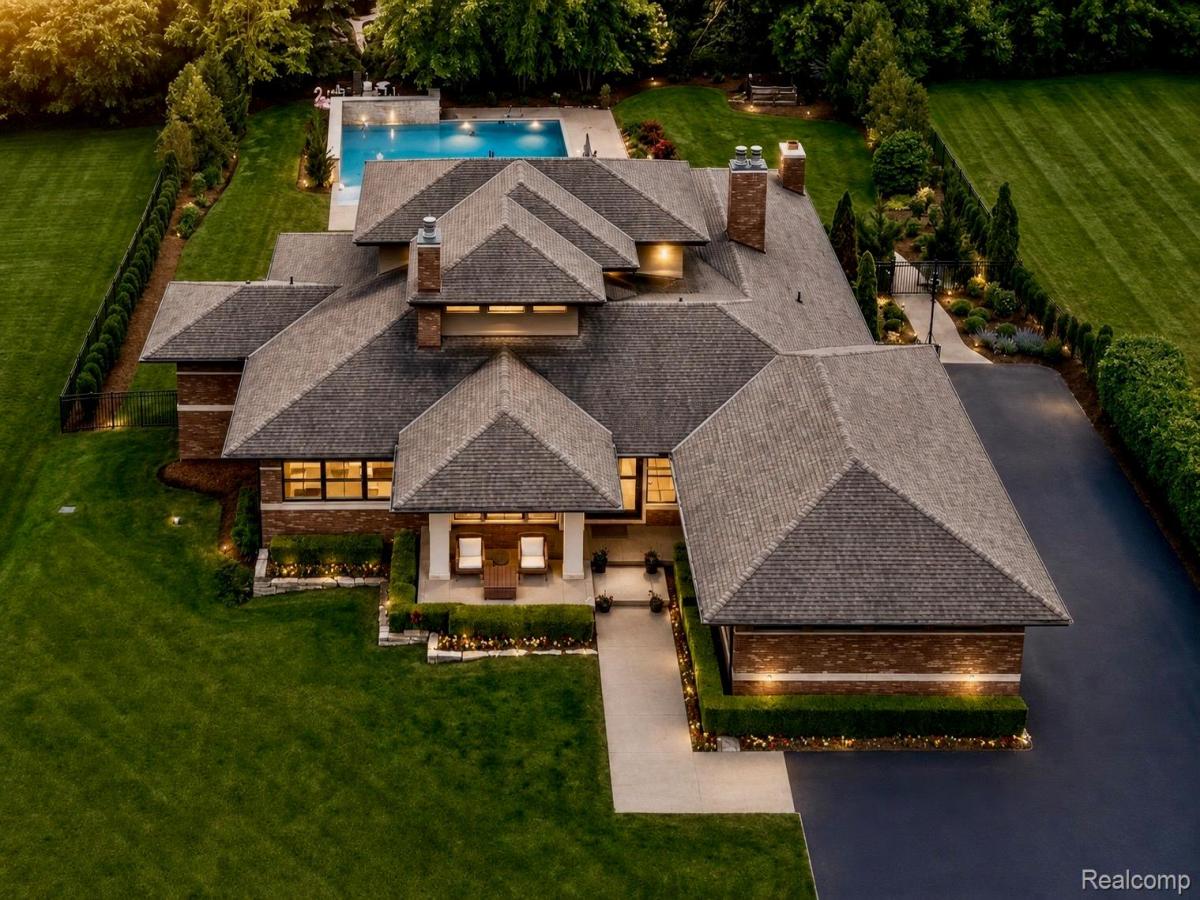
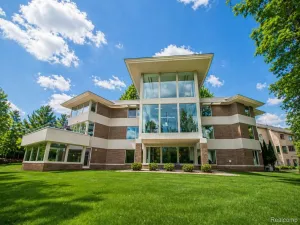
Timeless custom-appointed Prairie-style ranch with walkout lower level, masterfully designed by acclaimed architect Glenda Meads—winner of the Detroit Home Design Award for Contemporary Architecture—and nestled on beautifully landscaped grounds featuring a spectacular saltwater pool with cascading waterfall, elegant covered loggia, and expansive green space that creates the perfect balance of resort-style luxury and everyday livability. Designed for both grand entertaining and private enjoyment, this architectural showpiece seamlessly blends sophisticated design with modern comfort. A dramatic open floor plan is highlighted by soaring ceilings, walls of glass, and refined finishes throughout. The luxurious first-floor primary suite offers the convenience of main-level living, while the upper level features two additional bedrooms, a versatile loft, and a Jack-and-Jill bath. Every space has been thoughtfully designed to maximize natural light and showcase the home’s exceptional craftsmanship. Premium features include radiant heated floors throughout, smart home automation controls, full reverse osmosis water filtration, dual tankless water heaters, and newer air conditioning systems. The extraordinary outdoor setting offers a true private retreat with a resort-caliber saltwater pool, waterfall feature, covered loggia, and abundant lawn space for recreation and relaxation. The expansive walk-up lower level is already plumbed for a full kitchen and bath, offering endless possibilities for future living and entertaining space. Rarely does a residence combine architectural significance, luxury amenities, advanced technology, and exceptional outdoor living so effortlessly. A remarkable offering where timeless Prairie-inspired design and modern elegance create an unparalleled lifestyle experience.
Property Details
Price:
$2,495,000
MLS #:
20261046166
Status:
Active
Beds:
3
Baths:
3
Type:
Single Family
Subtype:
SingleFamilyResidence
Subdivision:
STONEOAKS
Neighborhood:
area02241franklinvlg
Listed Date:
Jun 24, 2026
Finished Sq Ft:
8,094
Year Built:
2013
See this Listing
Schools
School District:
Birmingham
Interior
Above Grade Finished Area
4536
Bathrooms
2 Full Bathrooms, 1 Half Bathroom
Below Grade Finished Area
3558
Cooling
Central Air
Heating
Forced Air, Natural Gas
Levels
Two
Exterior
Architectural Style
Colonial
Attached Garage YN
1
Construction Materials
Brick
Exterior Features
Barbecue
Garage Spaces
4
Parking Features
FourCarGarage, Attached
Roof
Asphalt
Financial
Taxes
$27,968
Map
Community
- Address30442 S Greenbriar Road Franklin MI
- SubdivisionSTONEOAKS
- CityFranklin
- CountyOakland
- Zip Code48025
Subdivisions in Franklin
Market Summary
Current real estate data for Single Family in Franklin as of Aug 30, 2026
40
Single Family Listed
104
Avg DOM
261
Avg $ / SqFt
$1,121,124
Avg List Price
Property Summary
- Located in the STONEOAKS subdivision, 30442 S Greenbriar Road Franklin MI is a Single Family for sale in Franklin, MI, 48025. It is listed for $2,495,000 and features 3 beds, 3 baths, and has approximately 8,094 square feet of living space, and was originally constructed in 2013. The current price per square foot is $308. The average price per square foot for Single Family listings in Franklin is $261. The average listing price for Single Family in Franklin is $1,121,124. To schedule a showing of MLS#20261046166 at 30442 S Greenbriar Road in Franklin, MI, contact your LoChirco Realty, LLC agent at 586-321-9997.
Similar Listings Nearby

30442 S Greenbriar Road
Franklin, MI