
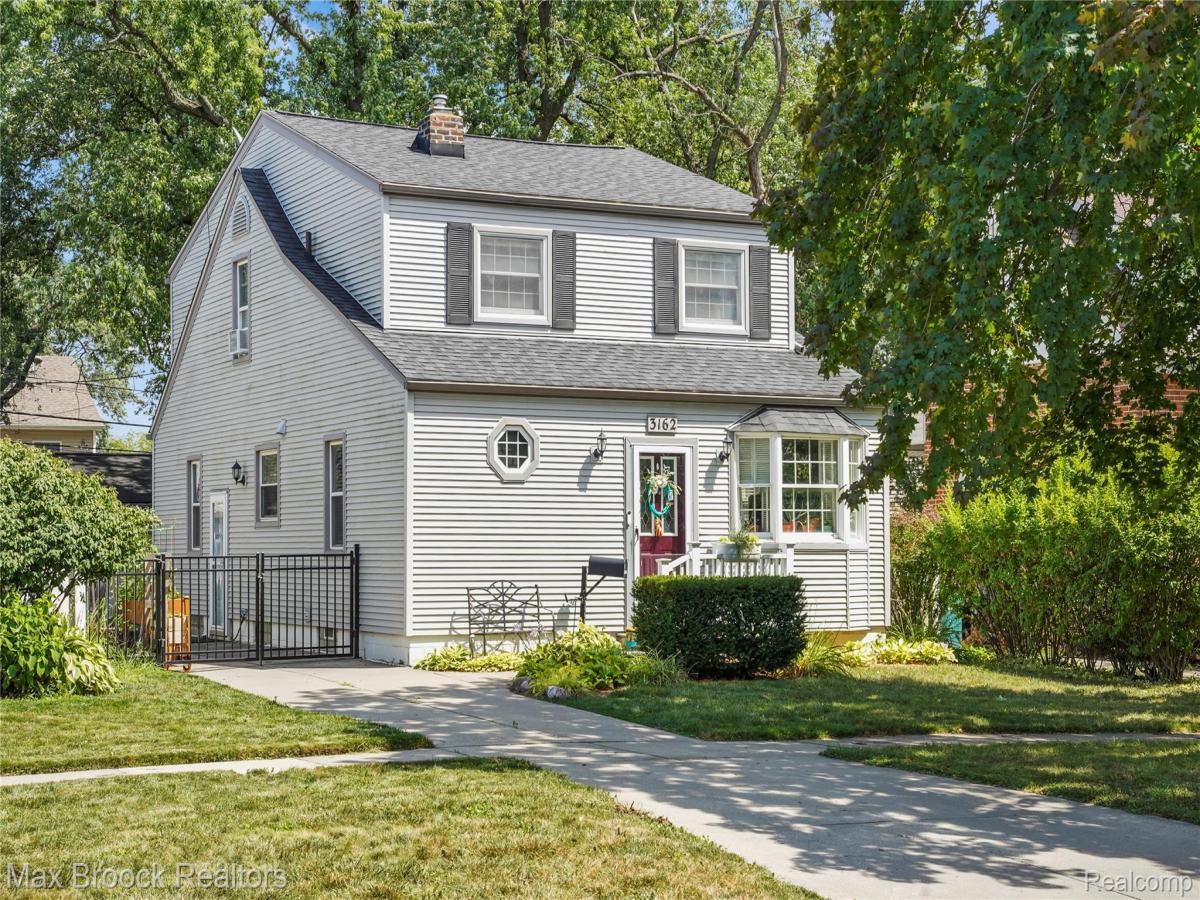
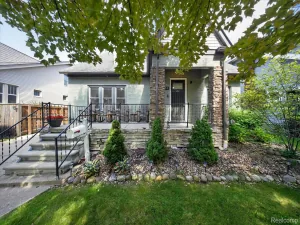
One of the most incredible things about Berkley, is that its homes are just as diverse and unique as its people. This house will certainly stand out and for all the right reasons! This home has seen some transformations over the years with features of a bungalow in the front and an expanded colonial in the back. Open in all the right ways, this home has room for everyone. Step inside through the true front foyer and into the open living room, dining room, and kitchen. With a beautiful window overlooking the front yard, your plants will thrive. This flexible space was once used as the dining room! Turn it into a “formal” sitting room, make it a second or third entertainment space, whatever you choose, you have the room to make it happen. The updated kitchen has modern cabinets, stone counters, and updated stainless steel appliances. Down the hall is the EXPANSIVE family room! This room has three distinct spaces, giving you tremendous flexibility to create a space all your own. Movie room, play room, reading corner… The possibilities are ENDLESS! Upstairs you will find three of the four bedrooms in this home. We know, the carpet has seen better days, the Seller’s are offering a concession so you can replace it after the kids and dogs have moved out. Giving you a fresh start from day one. With a bathroom on each floor, the upstairs bathroom features a double vanity and plenty of storage. The primary bedroom has a large walk in closet and a flexible space you could use as an office, nursery, fifth bedroom, or dream even bigger and add an ensuite bathroom. The finished basement with egress window is where the fourth bedroom is. Currently used as a giant playroom, there is also an incredible pantry and the third bathroom. Run outside and climb up into the squirrel proof treehouse! Two car garage and plenty of backyard space. If you need a bit more space than a traditional Berkley Bungalow… Welcome Home
Property Details
Price:
$475,000
MLS #:
20261063990
Status:
Active
Beds:
4
Baths:
3
Type:
Single Family
Subtype:
SingleFamilyResidence
Subdivision:
THOMAS BROTHERS BEVERLY PARK
Neighborhood:
area02253berkley
Listed Date:
Aug 19, 2026
Finished Sq Ft:
3,020
Year Built:
1947
See this Listing
Schools
School District:
Berkley
Interior
Above Grade Finished Area
2270
Appliances
Dishwasher, Dryer, FreeStandingGasRange, FreeStandingRefrigerator, Microwave, StainlessSteelAppliances, Washer
Bathrooms
3 Full Bathrooms
Below Grade Finished Area
750
Cooling
Central Air
Heating
Forced Air, Natural Gas
Levels
Two
Exterior
Architectural Style
Colonial
Construction Materials
Vinyl Siding
Fencing
Back Yard, Fenced
Garage Spaces
2
Parking Features
TwoCarGarage, Detached
Patio And Porch Features
Deck, Patio, Porch
Roof
Asphalt
Security Features
Smoke Detectors
Window Features
Egress Windows
Financial
Taxes
$8,325
Map
Community
- Address3162 Phillips Avenue Berkley MI
- SubdivisionTHOMAS BROTHERS BEVERLY PARK
- CityBerkley
- CountyOakland
- Zip Code48072
Subdivisions in Berkley
- ASSRS REP OF MEADOW FARMS
- BENJAMIN F MORTENSONS GARDEN HOMES
- BENJAMIN F MORTENSONS PLEASANT GARDENS
- BERKLEY SCHOOL PARK
- BERKLEY SCHOOL PARK 1
- BROOKLINE HILLS
- COTTAGE HOMES
- COTTAGE HOMES SUB
- DENLER ACRES
- ELLWOOD HEIGHTS
- GLEN FORD PARKNO 1
- HANNAN’S WEST ROYAL OAK SUB
- HANNANS WEST ROYAL OAK
- HARVARD COMMONS BLDG 2
- LARKMOOR BLVD
- LARKMOOR BLVD SUB
- MC GIVERIN-HALDEMAN’S BERKLEY SUB
- MC GIVERIN-HALDEMANS BERKLEY
- PERRY-MORTENSON CO’S ROYAL GARDENS
- PERRY-MORTENSON COS PLEASANT HOMES
- PERRY-MORTENSON COS SUNNYKNOLL FARMS
- ST JOHN WOODSNO 1
- STEPHENSON-BARBERS OAKLAND MANORS
- STEPHENSON-LELAND
- THOMAS BROTHERS BEVERLY PARK
- THOMAS PARK
- VINSETTA PARK – BERKLEY
Market Summary
Current real estate data for Single Family in Berkley as of Oct 14, 2026
66
Single Family Listed
35
Avg DOM
233
Avg $ / SqFt
$397,572
Avg List Price
Property Summary
- Located in the THOMAS BROTHERS BEVERLY PARK subdivision, 3162 Phillips Avenue Berkley MI is a Single Family for sale in Berkley, MI, 48072. It is listed for $475,000 and features 4 beds, 3 baths, and has approximately 3,020 square feet of living space, and was originally constructed in 1947. The current price per square foot is $157. The average price per square foot for Single Family listings in Berkley is $233. The average listing price for Single Family in Berkley is $397,572. To schedule a showing of MLS#20261063990 at 3162 Phillips Avenue in Berkley, MI, contact your LoChirco Realty, LLC agent at 586-321-9997.
Similar Listings Nearby


3162 Phillips Avenue
Berkley, MI