

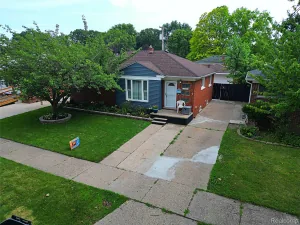
An incredible opportunity to finish a home that has already undergone an extensive, top-to-bottom renovation. Nearly every major mechanical and structural component has been replaced, making this property feel like new construction while allowing the next owner to customize the final finishes to their own style.
Major upgrades include a brand-new roof, all-new copper plumbing (including a new main water service line), completely updated electrical system with 220-amp service, and the electrical power line has been run underground for improved aesthetics and reliability. The home also features brand-new windows with a lifetime warranty, a new basement concrete floor, and the basement has already been plumbed for a full bathroom, offering excellent potential for additional finished living space.
Inside, you’ll find thoughtful upgrades including an electric fireplace in the living room, a skylight in the bathroom, and an additional skylight in a bedroom, bringing in abundant natural light. Outside, enjoy new concrete in the backyard and a brand-new 2-car garage.
The heavy lifting has already been done. The remaining work consists primarily of cosmetic finishes, including interior paint, flooring, kitchen cabinets, countertops, appliances, and completion of the bathroom. This is an exceptional opportunity for a homeowner, builder, or investor to finish a home with virtually all of the expensive infrastructure already completed.
Don’t miss your chance to own a property that’s been rebuilt from the ground up and ready for your personal finishing touches.
Major upgrades include a brand-new roof, all-new copper plumbing (including a new main water service line), completely updated electrical system with 220-amp service, and the electrical power line has been run underground for improved aesthetics and reliability. The home also features brand-new windows with a lifetime warranty, a new basement concrete floor, and the basement has already been plumbed for a full bathroom, offering excellent potential for additional finished living space.
Inside, you’ll find thoughtful upgrades including an electric fireplace in the living room, a skylight in the bathroom, and an additional skylight in a bedroom, bringing in abundant natural light. Outside, enjoy new concrete in the backyard and a brand-new 2-car garage.
The heavy lifting has already been done. The remaining work consists primarily of cosmetic finishes, including interior paint, flooring, kitchen cabinets, countertops, appliances, and completion of the bathroom. This is an exceptional opportunity for a homeowner, builder, or investor to finish a home with virtually all of the expensive infrastructure already completed.
Don’t miss your chance to own a property that’s been rebuilt from the ground up and ready for your personal finishing touches.
Property Details
Price:
$250,000
MLS #:
20261053397
Status:
Active
Beds:
3
Baths:
2
Type:
Single Family
Subtype:
SingleFamilyResidence
Subdivision:
MOLLNOS SUB
Neighborhood:
area05147wyandotte
Listed Date:
Jul 14, 2026
Finished Sq Ft:
1,152
Year Built:
1930
See this Listing
Schools
School District:
Wyandotte
Interior
Above Grade Finished Area
1152
Bathrooms
2 Full Bathrooms
Cooling
Central Air
Heating
Forced Air, Natural Gas
Levels
Two
Exterior
Architectural Style
Colonial
Construction Materials
Brick, Vinyl Siding
Garage Spaces
2
Parking Features
TwoCarGarage, Detached
Financial
Taxes
$3,649
Map
Community
- Address1058 Mollno Street Wyandotte MI
- SubdivisionMOLLNOS SUB
- CityWyandotte
- CountyWayne
- Zip Code48192
Subdivisions in Wyandotte
- ABBOTT & BEYMERS ECORSE HEIGHTS SUB
- ASSR’S WYANDOTTE PLAT NO 12
- ASSRS IN TOWNSHIP OF ECORSE BLK 102
- ASSRS WYANDOTTE 12
- BAISLEY PARK SUB
- BASNEY SUB 2
- BAUMEY ESTATE SUB
- BELMONT SUB
- CENTRAL PLACE SUB BLOCK 149
- CORRECTED PLAT OF BLOCKS 19 20 30 AND 31 BLOCK 31
- EMMON ORCHARD SUB
- EUREKA HIGHLANDS 1 RE-SUB
- EUREKA IRON AND STEEL WORKS RE-SUB
- FORD CITY HEIGHTS SUB
- FORDNEYS SUB
- GARFIELD PLACE SUB
- GEO PERRYS SUB
- HART AVE RESUB 2
- HURST & POSTS SUB
- IRA J KREGER URBAN RENEWAL PLAT
- KALT BROTHERS SUB NO 3
- MIZNERS SUB
- MOES SUB
- OHIO SUB
- PART OF WYANDOTTE IN THE TOWNSHIP OF ECORSE BLK 129
- PLAT OF PART OF WYANDOTTE PART 3 BLOCK 29
- PLAT OF PT OF WYANDOTTE BLK 101
- PLAT OF PT OF WYANDOTTE BLK 171
- PT WYANDOTTE
- REPLAT 3 OF WAYNE COUNTY CONDO SUB PLAN 289
- RIVER BANK MANOR SUB
- RIVER PARK GARDENS
- RIVERLAND SUB
- ROEHRIGS SUB
- SCHERERS WESTGATE MANOR SUB
- SCHORR GROVE SUB
- SOUTH DETROIT SUB
- SUB OF BLOCKS 110 & 131
- SUB OF BLOCKS 49 & 50
- TAYLOR PARK
- TAYLOR PARK SUB 1
- THE STEEL PLANT SUB
- THE WYANDOTTE HOME CO SUB
- WALTER JOHNSONS SUB
- WAYNE COUNTY CONDO SUB PLAN 448
- WAYNE COUNTY CONDO SUB PLAN 569
- WAYNE COUNTY CONDO SUB PLAN 94
- WAYNE COUNTY CONDO SUB PLAN NO 569
- WAYNE COUNTY CONDO SUB PLAN NO 94
- WELCH BROS NEW WYANDOTTE SUB
- WESLEY A RICHARDS SUB 3
- WHITCOMB SUB
- WYANDOTTE INDUST SUB
Market Summary
Current real estate data for Single Family in Wyandotte as of Jul 17, 2026
76
Single Family Listed
74
Avg DOM
150
Avg $ / SqFt
$246,220
Avg List Price
Property Summary
- Located in the MOLLNOS SUB subdivision, 1058 Mollno Street Wyandotte MI is a Single Family for sale in Wyandotte, MI, 48192. It is listed for $250,000 and features 3 beds, 2 baths, and has approximately 1,152 square feet of living space, and was originally constructed in 1930. The current price per square foot is $217. The average price per square foot for Single Family listings in Wyandotte is $150. The average listing price for Single Family in Wyandotte is $246,220. To schedule a showing of MLS#20261053397 at 1058 Mollno Street in Wyandotte, MI, contact your LoChirco Realty, LLC agent at 586-321-9997.
Similar Listings Nearby

1058 Mollno Street
Wyandotte, MI