
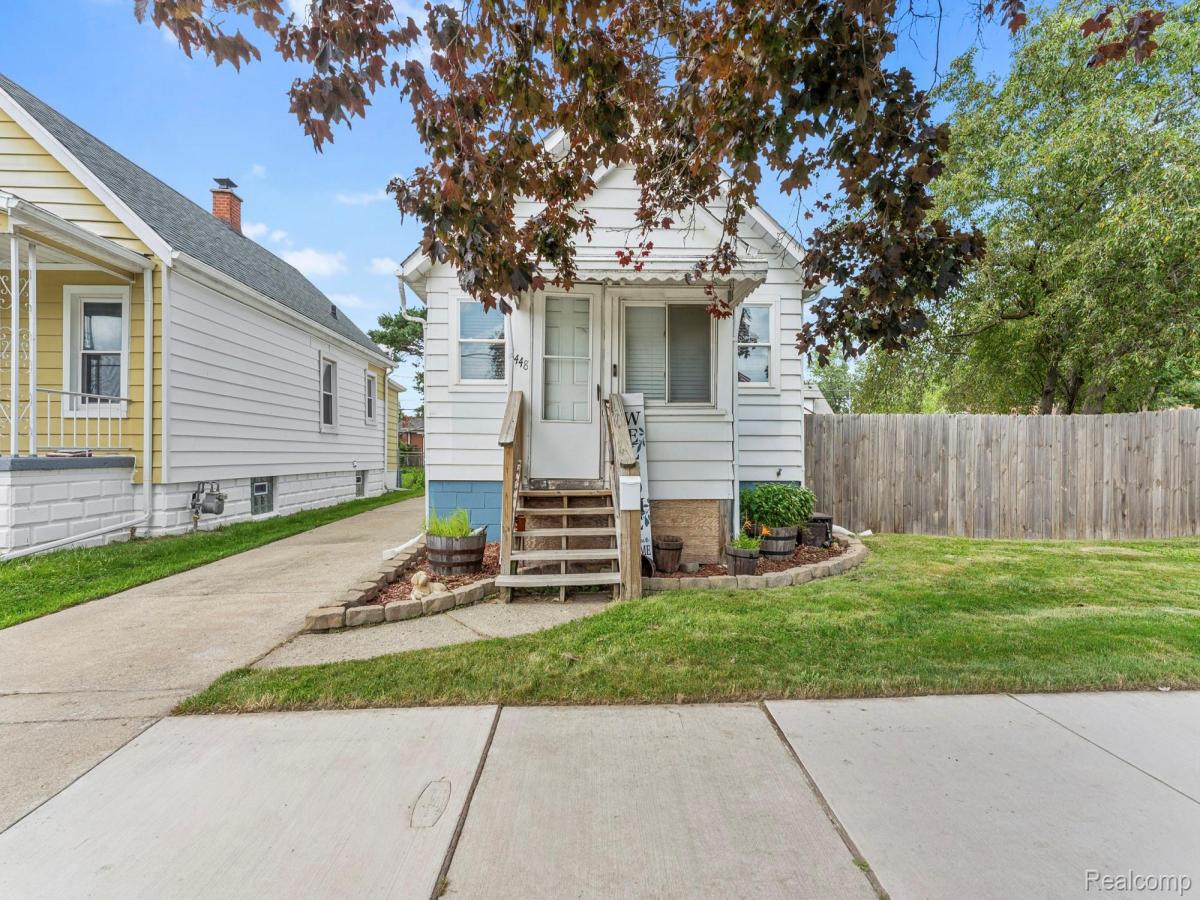
Move right into this beautifully remodeled home where nearly every major system has been updated for years of worry-free living. The extensive renovations include a new furnace and central A/C, all new ductwork, 200-amp electrical service with new wiring and outlets, generator power inlet box, new windows and exterior doors, all new PVC plumbing, new gas lines, tankless water heater, new insulation throughout, and a new sump pump.
Designed with today’s lifestyle in mind, the home also features a hardwired security camera system, is pre-wired for an alarm system, and includes low-voltage data wiring at entertainment locations for seamless connectivity. There is extensive networking equipment that will be staying with the home.
Inside, you’ll love the fresh, modern finishes with beautiful tile and luxury vinyl plank flooring throughout most of the home. The updated kitchen offers elegant quartz countertops, ample workspace, and all appliances are included, making your move even easier.
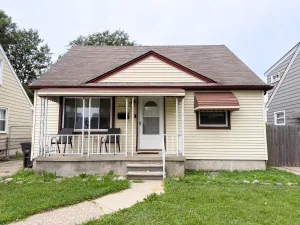
Outside, you’ll find one of this property’s most impressive features—a rare oversized triple lot with a fully privacy-fenced backyard, providing exceptional space for entertaining, pets, gardening, or future possibilities. A detached two-car garage adds convenience and extra storage.
This home combines thoughtful modern upgrades, quality craftsmanship, and an incredible amount of outdoor space—offering the perfect blend of comfort, efficiency, and peace of mind. Don’t miss your opportunity to own this truly move-in-ready property!
Designed with today’s lifestyle in mind, the home also features a hardwired security camera system, is pre-wired for an alarm system, and includes low-voltage data wiring at entertainment locations for seamless connectivity. There is extensive networking equipment that will be staying with the home.
Inside, you’ll love the fresh, modern finishes with beautiful tile and luxury vinyl plank flooring throughout most of the home. The updated kitchen offers elegant quartz countertops, ample workspace, and all appliances are included, making your move even easier.
Outside, you’ll find one of this property’s most impressive features—a rare oversized triple lot with a fully privacy-fenced backyard, providing exceptional space for entertaining, pets, gardening, or future possibilities. A detached two-car garage adds convenience and extra storage.
This home combines thoughtful modern upgrades, quality craftsmanship, and an incredible amount of outdoor space—offering the perfect blend of comfort, efficiency, and peace of mind. Don’t miss your opportunity to own this truly move-in-ready property!
Property Details
Price:
$160,000
MLS #:
20261049521
Status:
Pending
Beds:
1
Baths:
1
Type:
Single Family
Subtype:
SingleFamilyResidence
Subdivision:
ABBOTT & BEYMERS SUB
Neighborhood:
area05147wyandotte
Listed Date:
Jul 1, 2026
Finished Sq Ft:
1,320
Year Built:
1923
See this Listing
Schools
School District:
Wyandotte
Interior
Above Grade Finished Area
672
Bathrooms
1 Full Bathroom
Below Grade Finished Area
648
Cooling
Central Air
Heating
Forced Air, Natural Gas
Levels
One
Exterior
Architectural Style
Ranch
Construction Materials
Aluminum Siding
Fencing
Fenced
Garage Spaces
2
Parking Features
TwoCarGarage, Detached
Financial
Taxes
$2,703
Map
Community
- Address448 Bondie Street Wyandotte MI
- SubdivisionABBOTT & BEYMERS SUB
- CityWyandotte
- CountyWayne
- Zip Code48192
Subdivisions in Wyandotte
- ABBOTT & BEYMERS ECORSE HEIGHTS SUB
- ASSR’S WYANDOTTE PLAT NO 12
- ASSRS IN TOWNSHIP OF ECORSE BLK 102
- ASSRS WYANDOTTE 12
- BAISLEY PARK SUB
- BASNEY SUB 2
- BAUMEY ESTATE SUB
- BELMONT SUB
- CENTRAL PLACE SUB BLOCK 149
- CORRECTED PLAT OF BLOCKS 19 20 30 AND 31 BLOCK 31
- EMMON ORCHARD SUB
- EUREKA HIGHLANDS 1 RE-SUB
- EUREKA IRON AND STEEL WORKS RE-SUB
- FORD CITY HEIGHTS SUB
- FORDNEYS SUB
- GARFIELD PLACE SUB
- GEO PERRYS SUB
- HART AVE RESUB 2
- HURST & POSTS SUB
- IRA J KREGER URBAN RENEWAL PLAT
- KALT BROTHERS SUB NO 3
- MIZNERS SUB
- MOES SUB
- OHIO SUB
- PART OF WYANDOTTE IN THE TOWNSHIP OF ECORSE BLK 129
- PLAT OF PART OF WYANDOTTE PART 3 BLOCK 29
- PLAT OF PT OF WYANDOTTE BLK 101
- PLAT OF PT OF WYANDOTTE BLK 171
- PT WYANDOTTE
- REPLAT 3 OF WAYNE COUNTY CONDO SUB PLAN 289
- RIVER BANK MANOR SUB
- RIVER PARK GARDENS
- RIVERLAND SUB
- ROEHRIGS SUB
- SCHERERS WESTGATE MANOR SUB
- SCHORR GROVE SUB
- SOUTH DETROIT SUB
- SUB OF BLOCKS 110 & 131
- SUB OF BLOCKS 49 & 50
- TAYLOR PARK
- TAYLOR PARK SUB 1
- THE STEEL PLANT SUB
- THE WYANDOTTE HOME CO SUB
- WALTER JOHNSONS SUB
- WAYNE COUNTY CONDO SUB PLAN 448
- WAYNE COUNTY CONDO SUB PLAN 569
- WAYNE COUNTY CONDO SUB PLAN 94
- WAYNE COUNTY CONDO SUB PLAN NO 569
- WAYNE COUNTY CONDO SUB PLAN NO 94
- WELCH BROS NEW WYANDOTTE SUB
- WESLEY A RICHARDS SUB 3
- WHITCOMB SUB
- WYANDOTTE INDUST SUB
Market Summary
Current real estate data for Single Family in Wyandotte as of Aug 30, 2026
77
Single Family Listed
79
Avg DOM
147
Avg $ / SqFt
$236,783
Avg List Price
Property Summary
- Located in the ABBOTT & BEYMERS SUB subdivision, 448 Bondie Street Wyandotte MI is a Single Family for sale in Wyandotte, MI, 48192. It is listed for $160,000 and features 1 beds, 1 baths, and has approximately 1,320 square feet of living space, and was originally constructed in 1923. The current price per square foot is $121. The average price per square foot for Single Family listings in Wyandotte is $147. The average listing price for Single Family in Wyandotte is $236,783. To schedule a showing of MLS#20261049521 at 448 Bondie Street in Wyandotte, MI, contact your LoChirco Realty, LLC agent at 586-321-9997.
Similar Listings Nearby

448 Bondie Street
Wyandotte, MI