
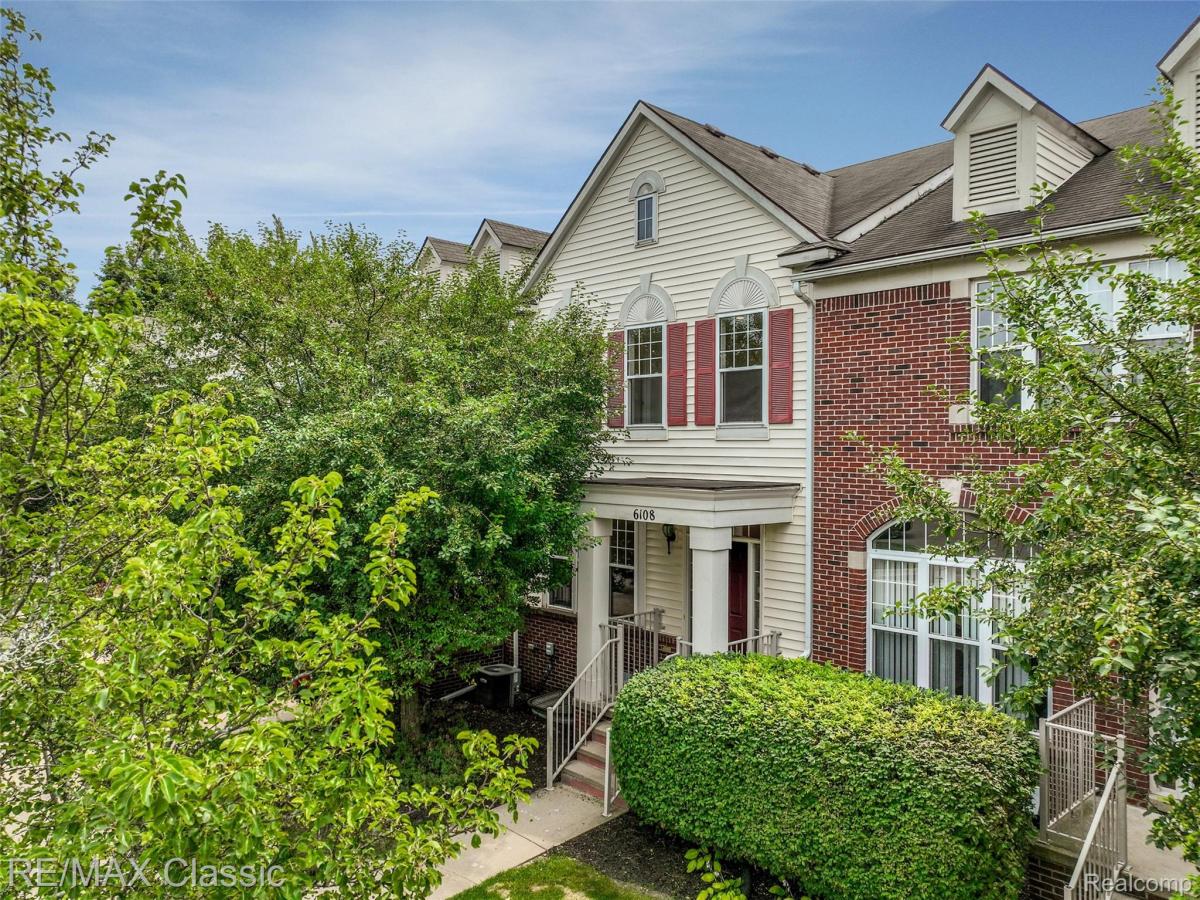
Welcome home to this beautifully updated, move-in-ready townhouse condo in the highly sought-after Heron Hills community, where modern updates, spacious living, and maintenance-free convenience come together. Offering 2415 square feet of living space, two private ensuite bedrooms and 2.5 baths, this home is designed to fit today’s lifestyle.
The freshly painted interior features new luxury vinyl plank flooring, abundant recessed LED lighting, and contemporary light fixtures throughout. The inviting main level showcases a spacious great room with a cozy fireplace, an open, light-filled kitchen with stainless steel appliances, and a sunny breakfast nook with a doorwall leading to a private deck overlooking peaceful green space and abundant wildlife—a tranquil setting that’s hard to find.
Upstairs, the spa-inspired primary suite offers a generous walk-in closet & private bath with a soaking tub and separate shower. A second ensuite bedroom also features its own private bath, providing exceptional comfort for guests or family members. The upper-level loft/flex space is ideal for a home office, study area, or additional living space and could easily be converted into a third bedroom with convenient Jack-and-Jill bath access.
The finished basement expands the living space and includes an egress window, making it ideal for a family room, recreation area, home office, or potential 3rd bedroom. A large walk-in pantry provides exceptional storage.
Residents enjoy access to the community pool, clubhouse, outdoor gathering areas, & ample guest parking. HOA dues include water, sewer, trash, snow removal and common area maintenance for truly maintenance-free living.
The freshly painted interior features new luxury vinyl plank flooring, abundant recessed LED lighting, and contemporary light fixtures throughout. The inviting main level showcases a spacious great room with a cozy fireplace, an open, light-filled kitchen with stainless steel appliances, and a sunny breakfast nook with a doorwall leading to a private deck overlooking peaceful green space and abundant wildlife—a tranquil setting that’s hard to find.
Upstairs, the spa-inspired primary suite offers a generous walk-in closet & private bath with a soaking tub and separate shower. A second ensuite bedroom also features its own private bath, providing exceptional comfort for guests or family members. The upper-level loft/flex space is ideal for a home office, study area, or additional living space and could easily be converted into a third bedroom with convenient Jack-and-Jill bath access.
The finished basement expands the living space and includes an egress window, making it ideal for a family room, recreation area, home office, or potential 3rd bedroom. A large walk-in pantry provides exceptional storage.
Residents enjoy access to the community pool, clubhouse, outdoor gathering areas, & ample guest parking. HOA dues include water, sewer, trash, snow removal and common area maintenance for truly maintenance-free living.
Property Details
Price:
$285,900
MLS #:
20261048237
Status:
Pending
Beds:
2
Baths:
3
Type:
Condo
Subtype:
Condominium
Subdivision:
HERON HILLS CONDO OCCPN 1708
Neighborhood:
area02171commercetwp
Listed Date:
Jul 21, 2026
Finished Sq Ft:
2,415
Year Built:
2005
See this Listing
Schools
School District:
WalledLake
Interior
Above Grade Finished Area
1640
Appliances
Dishwasher, Disposal, Dryer, FreeStandingGasRange, FreeStandingRefrigerator, Microwave, SelfCleaningOven, StainlessSteelAppliances, Washer
Bathrooms
2 Full Bathrooms, 1 Half Bathroom
Below Grade Finished Area
775
Cooling
Central Air
Heating
Forced Air, Natural Gas
Interior Features
HighSpeedInternet, ProgrammableThermostat
Laundry Features
Gas Dryer Hookup, In Unit, Laundry Room, Washer Hookup
Levels
Two
Exterior
Architectural Style
Townhouse
Attached Garage YN
1
Community Features
Clubhouse, Sidewalks
Construction Materials
Brick, Vinyl Siding
Exterior Features
Grounds Maintenance, Lighting, Private Entrance
Garage Spaces
2
Parking Features
TwoCarGarage, Attached, ElectricityinGarage, GarageDoorOpener, GarageFacesRear
Patio And Porch Features
Deck, Patio
Roof
Asphalt
Security Features
Smoke Detectors
Window Features
Egress Windows
Financial
HOA Fee
$410
HOA Fee Frequency
Monthly
HOA Includes
MaintenanceGrounds, MaintenanceStructure, SnowRemoval, Trash, Water
HOA Phone
866-788-5130
Taxes
$4,548
Map
Community
- Address6108 Heron Hills Drive #56 Wolverine Lake MI
- SubdivisionHERON HILLS CONDO OCCPN 1708
- CityWolverine Lake
- CountyOakland
- Zip Code48390
Market Summary
Current real estate data for Condo in Wolverine Lake as of Sep 22, 2026
2
Condo Listed
42
Avg DOM
170
Avg $ / SqFt
$275,450
Avg List Price
Property Summary
- Located in the HERON HILLS CONDO OCCPN 1708 subdivision, 6108 Heron Hills Drive #56 Wolverine Lake MI is a Condo for sale in Wolverine Lake, MI, 48390. It is listed for $285,900 and features 2 beds, 3 baths, and has approximately 2,415 square feet of living space, and was originally constructed in 2005. The current price per square foot is $118. The average price per square foot for Condo listings in Wolverine Lake is $170. The average listing price for Condo in Wolverine Lake is $275,450. To schedule a showing of MLS#20261048237 at 6108 Heron Hills Drive #56 in Wolverine Lake, MI, contact your LoChirco Realty, LLC agent at 586-321-9997.
Similar Listings Nearby

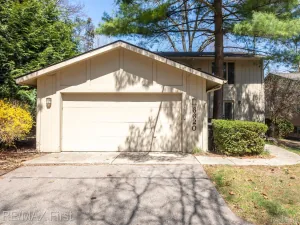


6108 Heron Hills Drive #56
Wolverine Lake, MI