

**NEW CONSTRUCTION**IMMEDIATE OCCUPANCY MAY-JUNE 2026**
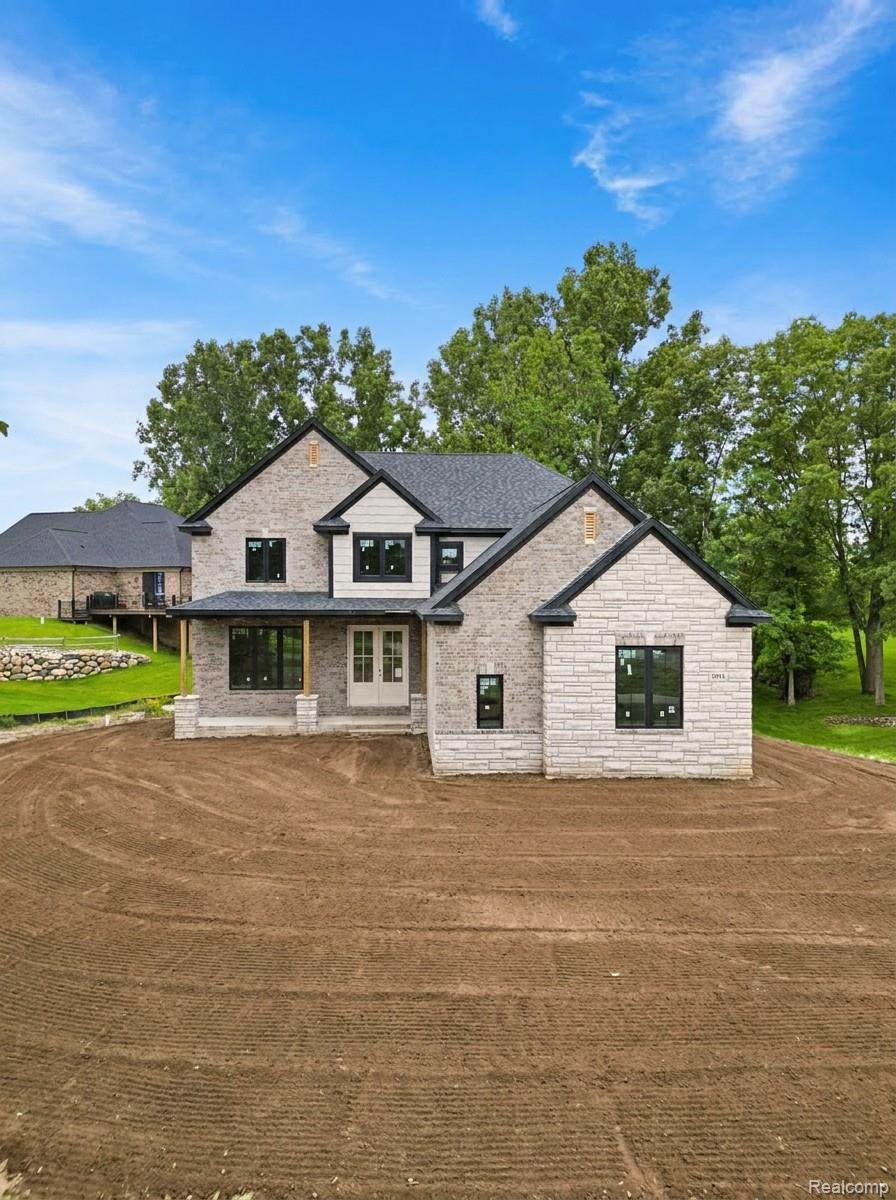
1 OF 3 HOUSES AVAIALBEL!! CALL AGENT FOR INVENTORY DETAILS. REAR TREX STYLE REAR DECK INCLUDED in This 4 Bedroom, 3.5 Bath, Brick Ranch Style home with 3 car attached garage that offers almost 2700 square feet of living space. Rear Deck is included in price. Come finish your selections and make this home yours!! This amazing floor plan offers 3 bedrooms on main level that includes the Primary Suite, with 1 additional bedroom on second level with full bath and walk in closet. Walk in the front door and immediately notice the oversized front foyer and 9-foot ceiling height throughout the main level with oversized Great Room with fireplace that is vaulted to approx. 12 feet and opens to dining and Kitchen. Kitchen includes plenty of white shaker style cabinetry with 42″ uppers with soft close doors, chimney style hood fan, and island with area for microwave. Oversized Primary Suite with vaulted ceiling has attached full bath with floor-to-ceiling tile and euro glass shower style door with his/her closet spaces. Walk down to the Day-Lite basement and high ceiling height that’s just waiting to be finished and includes plumbing prep for full bathroom and 4 full-sized windows. Call today and set an appointment to see this rare opportunity. B.A.T.V.A.I. Exterior Landscape and interior staging are virtual for example purposes and not included. A Must-see property located close to downtown area with great shopping & restaurants!!
1 OF 3 HOUSES AVAIALBEL!! CALL AGENT FOR INVENTORY DETAILS. REAR TREX STYLE REAR DECK INCLUDED in This 4 Bedroom, 3.5 Bath, Brick Ranch Style home with 3 car attached garage that offers almost 2700 square feet of living space. Rear Deck is included in price. Come finish your selections and make this home yours!! This amazing floor plan offers 3 bedrooms on main level that includes the Primary Suite, with 1 additional bedroom on second level with full bath and walk in closet. Walk in the front door and immediately notice the oversized front foyer and 9-foot ceiling height throughout the main level with oversized Great Room with fireplace that is vaulted to approx. 12 feet and opens to dining and Kitchen. Kitchen includes plenty of white shaker style cabinetry with 42″ uppers with soft close doors, chimney style hood fan, and island with area for microwave. Oversized Primary Suite with vaulted ceiling has attached full bath with floor-to-ceiling tile and euro glass shower style door with his/her closet spaces. Walk down to the Day-Lite basement and high ceiling height that’s just waiting to be finished and includes plumbing prep for full bathroom and 4 full-sized windows. Call today and set an appointment to see this rare opportunity. B.A.T.V.A.I. Exterior Landscape and interior staging are virtual for example purposes and not included. A Must-see property located close to downtown area with great shopping & restaurants!!
Property Details
Price:
$649,900
MLS #:
20261033398
Status:
Pending
Beds:
4
Baths:
4
Type:
Single Family
Subtype:
SingleFamilyResidence
Subdivision:
OAKLAND COUNTY CONDO PLAN NO 2328 ROMA COURT CONDO
Neighborhood:
area02172wixom
Listed Date:
May 11, 2026
Finished Sq Ft:
2,690
Year Built:
2026
See this Listing
Schools
School District:
WalledLake
Interior
Above Grade Finished Area
2690
Appliances
Dishwasher, Disposal, Microwave, RangeHood
Bathrooms
3 Full Bathrooms, 1 Half Bathroom
Cooling
Ceiling Fans, Central Air
Heating
Forced Air, Natural Gas
Interior Features
Other, ProgrammableThermostat
Laundry Features
Gas Dryer Hookup, Laundry Room
Levels
Two
Exterior
Architectural Style
CapeCod, Contemporary, Ranch, Traditional
Community Features
Sidewalks
Construction Materials
Brick
Fencing
Fencing Allowed
Garage Spaces
3
Lot Features
Wooded
New Construction YN
1
Parking Features
ThreeCarGarage, Attached, DirectAccess, ElectricityinGarage, GarageFacesFront, Oversized
Patio And Porch Features
Covered, Deck, Porch
Roof
Asphalt
Security Features
Carbon Monoxide Detectors, Smoke Detectors
Window Features
Egress Windows
Financial
HOA Fee
$400
HOA Fee Frequency
Annually
HOA Includes
MaintenanceGrounds
HOA Phone
Contact listing agent
Taxes
$327
Map
Community
- Address3201 ROMA COURT Wixom MI
- SubdivisionOAKLAND COUNTY CONDO PLAN NO 2328 ROMA COURT CONDO
- CityWixom
- CountyOakland
- Zip Code48393
Subdivisions in Wixom
- AMNDP OF DET FIN CO-OP SMR CMP ASSC # 1
- ANTHEM AT TRIBUTE OCCPN 2085
- BIRCH PARK
- BIRCH PARK SUB
- CAMBRIDGE LANE SITE CONDOS
- COLONIAL AT TRIBUTE CONDO OCCPN 1766
- HAMLET VILLAGE OCCPN 843
- HERITAGE AT TRIBUTE
- HERITAGE AT TRIBUTE CONDO OCCPN 1755
- HICKORY HILL GOLF & COUNTRY CLUB
- HIGHGATE ON THE LAKE
- INDIAN WELLSNO 1
- LEGACY AT TRIBUTE CONDO OCCPN 1769
- LIBERTY AT TRIBUTE OCCPN 2139
- LIBERTY/TRIBUTE BLDG 503
- LIBERTY/TRIBUTE BLDG 506
- LIBERTY/TRIBUTE BLDG 510
- LOON LAKE WOODLANDSNO 2
- MAPLE FOREST CONDOS OCCPN 772
- MAPLE FOREST COURTYARDS OCCPN 1078
- NATURES COVE CONDOS
- NORTON CREEK
- OAKLAND COUNTY CONDO PLAN NO 2328 ROMA COURT CONDO
- OAKLAND COUNTY CONDO PLAN NO 2356 CAMBRIDGE LANE SITE CONDO
- PALMER LAKE ESTATES
- ROLEIN
- SMOKLER WIXOMNO 2
- SUBB
- WEST MAPLE GARDENS
- WEXFORD MEWS 2
- WEXFORD MEWS 5
- WILDWOODNO 1
- WIXOM INDUST PARK
Market Summary
Current real estate data for Single Family in Wixom as of Jul 16, 2026
22
Single Family Listed
82
Avg DOM
201
Avg $ / SqFt
$497,061
Avg List Price
Property Summary
- Located in the OAKLAND COUNTY CONDO PLAN NO 2328 ROMA COURT CONDO subdivision, 3201 ROMA COURT Wixom MI is a Single Family for sale in Wixom, MI, 48393. It is listed for $649,900 and features 4 beds, 4 baths, and has approximately 2,690 square feet of living space, and was originally constructed in 2026. The current price per square foot is $242. The average price per square foot for Single Family listings in Wixom is $201. The average listing price for Single Family in Wixom is $497,061. To schedule a showing of MLS#20261033398 at 3201 ROMA COURT in Wixom, MI, contact your LoChirco Realty, LLC agent at 586-321-9997.
Similar Listings Nearby

3201 ROMA COURT
Wixom, MI