

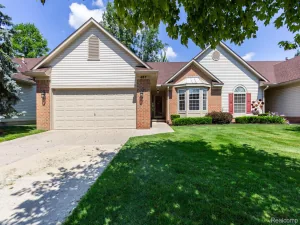
Welcome home to this beautifully maintained detached condo offering the perfect blend of space, comfort, privacy, and low-maintenance living. This 3-bedroom, 2.5-bath home features an attached 2-car garage and a spacious floor plan designed for both everyday living and entertaining. The main floor offers beautiful a dedicated first-floor office, a dining room, and a bright, inviting living room with a cozy gas fireplace. The spacious kitchen provides ample cabinet and counter space and opens to the dining area with access to your private deck overlooking peaceful wooded views—the perfect place to enjoy your morning coffee or unwind at the end of the day. Upstairs, you’ll find an oversized primary suite featuring a huge bedroom, generous closet space, and a spacious en-suite bath. Two additional bedrooms, a full bathroom, and a large bonus room offer endless possibilities for a media room, playroom, home gym, or second office.
Enjoy the privacy of a detached home with the convenience of condo living in this desirable community surrounded by mature trees and nature.
Enjoy the privacy of a detached home with the convenience of condo living in this desirable community surrounded by mature trees and nature.
Property Details
Price:
$375,000
MLS #:
20261056068
Status:
Active
Beds:
3
Baths:
3
Type:
Condo
Subtype:
Condominium
Subdivision:
MAPLE FOREST COURTYARDS OCCPN 1078
Neighborhood:
area02172wixom
Listed Date:
Jul 20, 2026
Finished Sq Ft:
2,343
Year Built:
1999
See this Listing
Schools
School District:
WalledLake
Interior
Above Grade Finished Area
2343
Appliances
Dishwasher, Dryer, FreeStandingElectricRange, FreeStandingRefrigerator, Microwave, Washer
Bathrooms
2 Full Bathrooms, 1 Half Bathroom
Cooling
Ceiling Fans, Central Air
Heating
Forced Air, Natural Gas
Levels
Two
Exterior
Architectural Style
Colonial, FreeStandingDetached
Attached Garage YN
1
Construction Materials
Brick Veneer, Vinyl Siding
Exterior Features
Lighting
Garage Spaces
2
Parking Features
TwoCarGarage, Attached, DirectAccess, ElectricityinGarage, GarageDoorOpener
Patio And Porch Features
Deck
Financial
HOA Fee
$390
HOA Fee Frequency
Monthly
HOA Includes
MaintenanceGrounds, MaintenanceStructure, SnowRemoval, Trash, Water
HOA Phone
248-324-0400/[email protected]
Taxes
$3,470
Map
Community
- Address668 Shady Maple Drive Wixom MI
- SubdivisionMAPLE FOREST COURTYARDS OCCPN 1078
- CityWixom
- CountyOakland
- Zip Code48393
Subdivisions in Wixom
- AMNDP OF DET FIN CO-OP SMR CMP ASSC # 1
- ANTHEM AT TRIBUTE OCCPN 2085
- BIRCH PARK
- BIRCH PARK SUB
- CAMBRIDGE LANE SITE CONDOS
- COLONIAL AT TRIBUTE CONDO OCCPN 1766
- HAMLET VILLAGE OCCPN 843
- HERITAGE AT TRIBUTE
- HERITAGE AT TRIBUTE CONDO OCCPN 1755
- HICKORY HILL GOLF & COUNTRY CLUB
- HIGHGATE ON THE LAKE
- INDIAN WELLSNO 1
- LEGACY AT TRIBUTE CONDO OCCPN 1769
- LIBERTY AT TRIBUTE OCCPN 2139
- LIBERTY/TRIBUTE BLDG 503
- LIBERTY/TRIBUTE BLDG 506
- LIBERTY/TRIBUTE BLDG 510
- LOON LAKE WOODLANDSNO 2
- MAPLE FOREST CONDOS OCCPN 772
- MAPLE FOREST COURTYARDS OCCPN 1078
- NATURES COVE CONDOS
- NORTON CREEK
- OAKLAND COUNTY CONDO PLAN NO 2328 ROMA COURT CONDO
- OAKLAND COUNTY CONDO PLAN NO 2356 CAMBRIDGE LANE SITE CONDO
- PALMER LAKE ESTATES
- ROLEIN
- SMOKLER WIXOMNO 2
- SUBB
- WEST MAPLE GARDENS
- WEXFORD MEWS 2
- WEXFORD MEWS 5
- WILDWOODNO 1
- WIXOM INDUST PARK
Market Summary
Property Summary
- Located in the MAPLE FOREST COURTYARDS OCCPN 1078 subdivision, 668 Shady Maple Drive Wixom MI is a Condo for sale in Wixom, MI, 48393. It is listed for $375,000 and features 3 beds, 3 baths, and has approximately 2,343 square feet of living space, and was originally constructed in 1999. The current price per square foot is $160. The average price per square foot for Condo listings in Wixom is $176. The average listing price for Condo in Wixom is $315,910. To schedule a showing of MLS#20261056068 at 668 Shady Maple Drive in Wixom, MI, contact your LoChirco Realty, LLC agent at 586-321-9997.
Similar Listings Nearby


668 Shady Maple Drive
Wixom, MI