
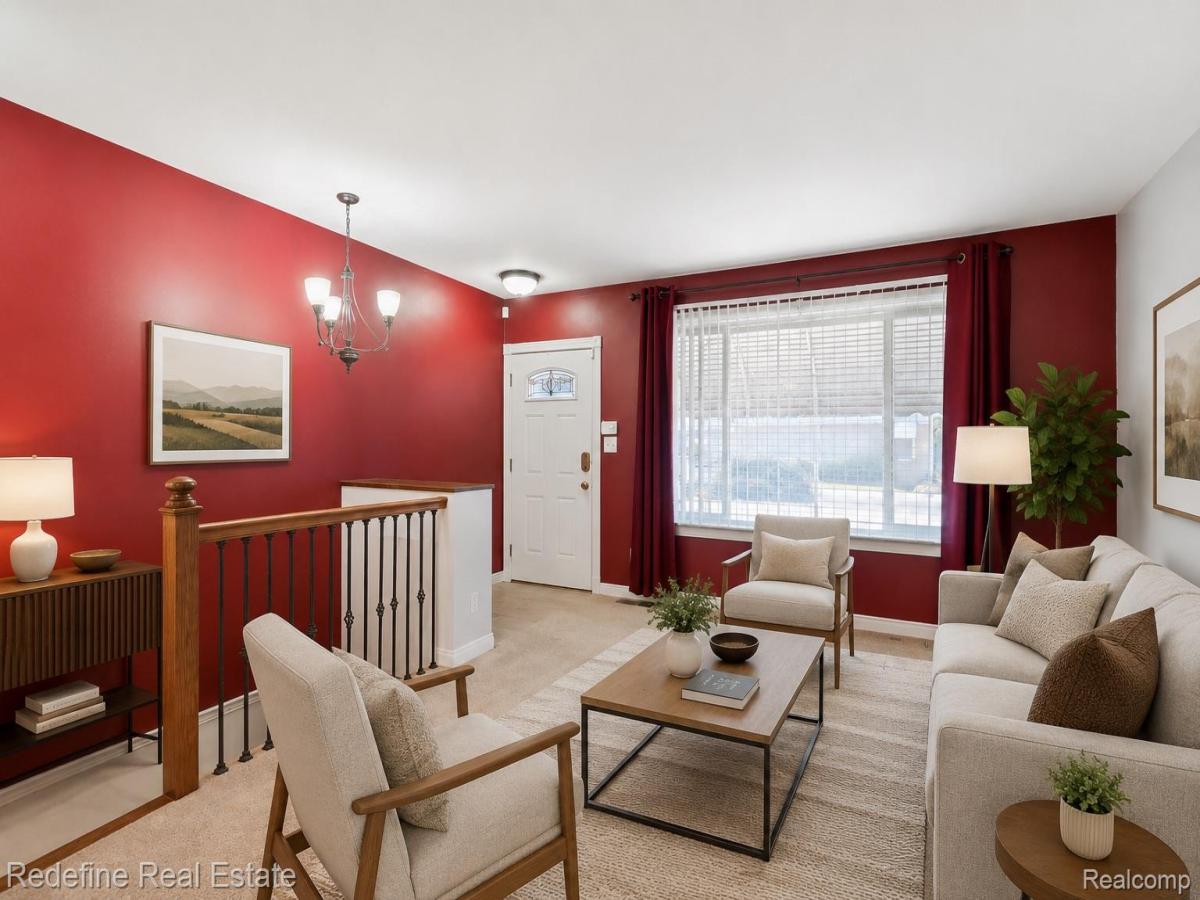
FOR SALE BY OWNER. MUST CONTACT OWNER FOR INFO AND SHOWINGS. DO NOT contact listing agent. Washer, dryer, and basement refrigerator are excluded. 50+ community. CASH ONLY Buyer must complete the co-op application and receive co-op board approval. There is a fee for the background check. Must be a certified emotional support animal no bigger than 35lbs.
MUST SEE! Easy, low-maintenance living in a 50+ co-op community. This beautifully updated End-Unit RANCH condo offers rare privacy on a quiet dead-end street with a spacious fenced side yard—perfect for outdoor relaxing, gardening, or simply enjoying extra breathing room. You’ll also appreciate two assigned parking spaces plus nearby guest parking for visitors. Inside, the move-in-ready main level features a remodeled kitchen with soft-close cabinetry, quartz countertops, tile backsplash, stainless appliances, and updated lighting. The bright living/dining area is filled with natural light from a large front window. The main-floor bedroom provides direct access to the enclosed rear porch for additional seasonal living space, and the updated full bath includes modern finishes and tile flooring. Downstairs, the finished basement expands your living options with a second FULL Kitchen, recreation space, office nook, and a second full bath with walk-in shower—ideal for hobbies, entertaining, or extended guests. Newer mechanicals and updates include FURNACE, A/C, PLUMBING, Programmable Thermostat, plus conveniences like a Ring Doorbell (washer/dryer and basement refrigerator excluded).The monthly co-op fee includes TAXES, WATER, LAWN CARE,TRASH, SNOW REMOVAL, Exterior Repairs, and Roof Maintenance. Conveniently located minutes from shopping, groceries, and restaurants. Community amenities include a clubhouse and outdoor pool. Buyer must complete co-op application and obtain board approval. (Pictures are Virtually Staged)
MUST SEE! Easy, low-maintenance living in a 50+ co-op community. This beautifully updated End-Unit RANCH condo offers rare privacy on a quiet dead-end street with a spacious fenced side yard—perfect for outdoor relaxing, gardening, or simply enjoying extra breathing room. You’ll also appreciate two assigned parking spaces plus nearby guest parking for visitors. Inside, the move-in-ready main level features a remodeled kitchen with soft-close cabinetry, quartz countertops, tile backsplash, stainless appliances, and updated lighting. The bright living/dining area is filled with natural light from a large front window. The main-floor bedroom provides direct access to the enclosed rear porch for additional seasonal living space, and the updated full bath includes modern finishes and tile flooring. Downstairs, the finished basement expands your living options with a second FULL Kitchen, recreation space, office nook, and a second full bath with walk-in shower—ideal for hobbies, entertaining, or extended guests. Newer mechanicals and updates include FURNACE, A/C, PLUMBING, Programmable Thermostat, plus conveniences like a Ring Doorbell (washer/dryer and basement refrigerator excluded).The monthly co-op fee includes TAXES, WATER, LAWN CARE,TRASH, SNOW REMOVAL, Exterior Repairs, and Roof Maintenance. Conveniently located minutes from shopping, groceries, and restaurants. Community amenities include a clubhouse and outdoor pool. Buyer must complete co-op application and obtain board approval. (Pictures are Virtually Staged)
Property Details
Price:
$153,990
MLS #:
20261065321
Status:
Active
Beds:
1
Baths:
2
Type:
Single Family
Subtype:
StockCooperative
Neighborhood:
area02172wixom
Listed Date:
Aug 17, 2026
Finished Sq Ft:
1,500
Year Built:
1970
See this Listing
Schools
School District:
SouthLyon
Interior
Above Grade Finished Area
750
Appliances
Dishwasher, FreeStandingElectricRange, FreeStandingGasRange, FreeStandingRefrigerator, Microwave, RangeHood, StainlessSteelAppliances
Bathrooms
2 Full Bathrooms
Below Grade Finished Area
750
Cooling
Ceiling Fans, Central Air
Heating
Forced Air, Natural Gas
Levels
One
Exterior
Architectural Style
EndUnit
Community Features
Clubhouse
Construction Materials
Brick
Exterior Features
Awnings
Parking Features
Assigned2Spaces, NoGarage
Patio And Porch Features
Patio, Porch
Roof
Asphalt
Financial
HOA Fee
$576
HOA Fee Frequency
Monthly
HOA Includes
Gas, MaintenanceGrounds, MaintenanceStructure, Sewer, SnowRemoval, Trash, Water
HOA Phone
Barb Stanek (248) 470-6437
Map
Community
- Address50340 Helfer Boulevard Wixom MI
- CityWixom
- CountyOakland
- Zip Code48393
Subdivisions in Wixom
- AMNDP OF DET FIN CO-OP SMR CMP ASSC # 1
- ANTHEM AT TRIBUTE OCCPN 2085
- BIRCH PARK
- BIRCH PARK SUB
- CAMBRIDGE LANE SITE CONDOS
- COLONIAL AT TRIBUTE CONDO OCCPN 1766
- HAMLET VILLAGE OCCPN 843
- HERITAGE AT TRIBUTE
- HERITAGE AT TRIBUTE CONDO OCCPN 1755
- HICKORY HILL GOLF & COUNTRY CLUB
- HIGHGATE ON THE LAKE
- INDIAN WELLSNO 1
- LEGACY AT TRIBUTE CONDO OCCPN 1769
- LIBERTY AT TRIBUTE OCCPN 2139
- LIBERTY/TRIBUTE BLDG 503
- LIBERTY/TRIBUTE BLDG 506
- LIBERTY/TRIBUTE BLDG 510
- LOON LAKE WOODLANDSNO 2
- MAPLE FOREST CONDOS OCCPN 772
- MAPLE FOREST COURTYARDS OCCPN 1078
- NATURES COVE CONDOS
- NORTON CREEK
- OAKLAND COUNTY CONDO PLAN NO 2328 ROMA COURT CONDO
- OAKLAND COUNTY CONDO PLAN NO 2356 CAMBRIDGE LANE SITE CONDO
- PALMER LAKE ESTATES
- ROLEIN
- SMOKLER WIXOMNO 2
- SUBB
- WEST MAPLE GARDENS
- WEXFORD MEWS 2
- WEXFORD MEWS 5
- WILDWOODNO 1
- WIXOM INDUST PARK
Market Summary
Current real estate data for Single Family in Wixom as of Oct 14, 2026
36
Single Family Listed
72
Avg DOM
188
Avg $ / SqFt
$405,486
Avg List Price
Property Summary
- 50340 Helfer Boulevard Wixom MI is a Single Family for sale in Wixom, MI, 48393. It is listed for $153,990 and features 1 beds, 2 baths, and has approximately 1,500 square feet of living space, and was originally constructed in 1970. The current price per square foot is $103. The average price per square foot for Single Family listings in Wixom is $188. The average listing price for Single Family in Wixom is $405,486. To schedule a showing of MLS#20261065321 at 50340 Helfer Boulevard in Wixom, MI, contact your LoChirco Realty, LLC agent at 586-321-9997.
Similar Listings Nearby
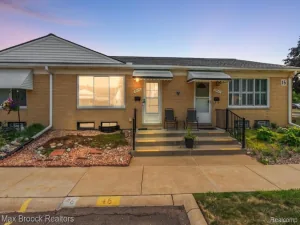

50340 Helfer Boulevard
Wixom, MI