

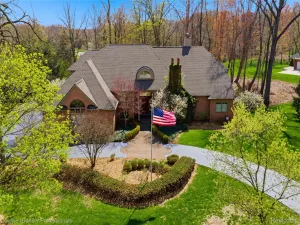
Spacious and thoughtfully updated, this home offers a dramatic open floor plan with a two-story great room and overlook that fills the space with natural light. The formal dining room connects to a butler’s pantry, leading into an entertainer’s kitchen with granite countertops, large center island, double ovens, walk-in pantry, and direct access to the outdoor living space. Step outside to a multi-level composite deck and custom brick patio overlooking a serene pond with waterfall feature, perfect for relaxing or entertaining. The first-floor primary suite features two walk-in closets and a well-appointed ensuite bath. A private library/study with French doors, first-floor laundry/mudroom, and a 3-car side-entry garage add to the home’s functionality. Upstairs, you’ll find three additional bedrooms along with a versatile loft/sitting area; ideal for a second living space, homework zone, or reading nook. The daylight basement offers over 2,200 square feet with tall ceilings and is already framed, ready for your finishing touches. Recent updates include dishwasher (2026), fresh interior paint (2025), updated bathrooms, new water heater (2024), new furnaces (2024 & 2025), 200-amp electrical panel (2024), and a radon mitigation system.
Property Details
Price:
$710,000
MLS #:
20261018597
Status:
Active
Beds:
4
Baths:
4
Type:
Single Family
Subtype:
SingleFamilyResidence
Subdivision:
WOODS OF WHITE LAKE OCCPN 1290
Neighborhood:
area02121whitelaketwp
Listed Date:
May 6, 2026
Finished Sq Ft:
3,229
Year Built:
2003
See this Listing
Schools
School District:
HuronValley
Interior
Above Grade Finished Area
3229
Appliances
Dishwasher, Disposal, DoubleOven, Dryer, FreeStandingRefrigerator, GasCooktop, Microwave, StainlessSteelAppliances, Washer, WaterSoftenerOwned
Bathrooms
2 Full Bathrooms, 2 Half Bathrooms
Cooling
Ceiling Fans, Central Air
Heating
Forced Air, Natural Gas
Interior Features
EntranceFoyer, HighSpeedInternet
Laundry Features
Laundry Room
Levels
Three
Exterior
Architectural Style
Colonial
Construction Materials
Brick, Vinyl Siding
Garage Spaces
3
Parking Features
ThreeCarGarage, Attached
Patio And Porch Features
Deck, Patio, Porch
Roof
Asphalt
Financial
HOA Fee
$800
HOA Fee Frequency
Annually
Taxes
$8,931
Map
Community
- Address458 Kent Way Whitelake MI
- SubdivisionWOODS OF WHITE LAKE OCCPN 1290
- CityWhitelake
- CountyOakland
- Zip Code48383
Market Summary
Current real estate data for Single Family in Whitelake as of May 26, 2026
92
Single Family Listed
39
Avg DOM
297
Avg $ / SqFt
$625,753
Avg List Price
Property Summary
- Located in the WOODS OF WHITE LAKE OCCPN 1290 subdivision, 458 Kent Way Whitelake MI is a Single Family for sale in Whitelake, MI, 48383. It is listed for $710,000 and features 4 beds, 4 baths, and has approximately 3,229 square feet of living space, and was originally constructed in 2003. The current price per square foot is $220. The average price per square foot for Single Family listings in Whitelake is $297. The average listing price for Single Family in Whitelake is $625,753. To schedule a showing of MLS#20261018597 at 458 Kent Way in Whitelake, MI, contact your LoChirco Realty, LLC agent at 586-321-9997.
Similar Listings Nearby

458 Kent Way
Whitelake, MI