
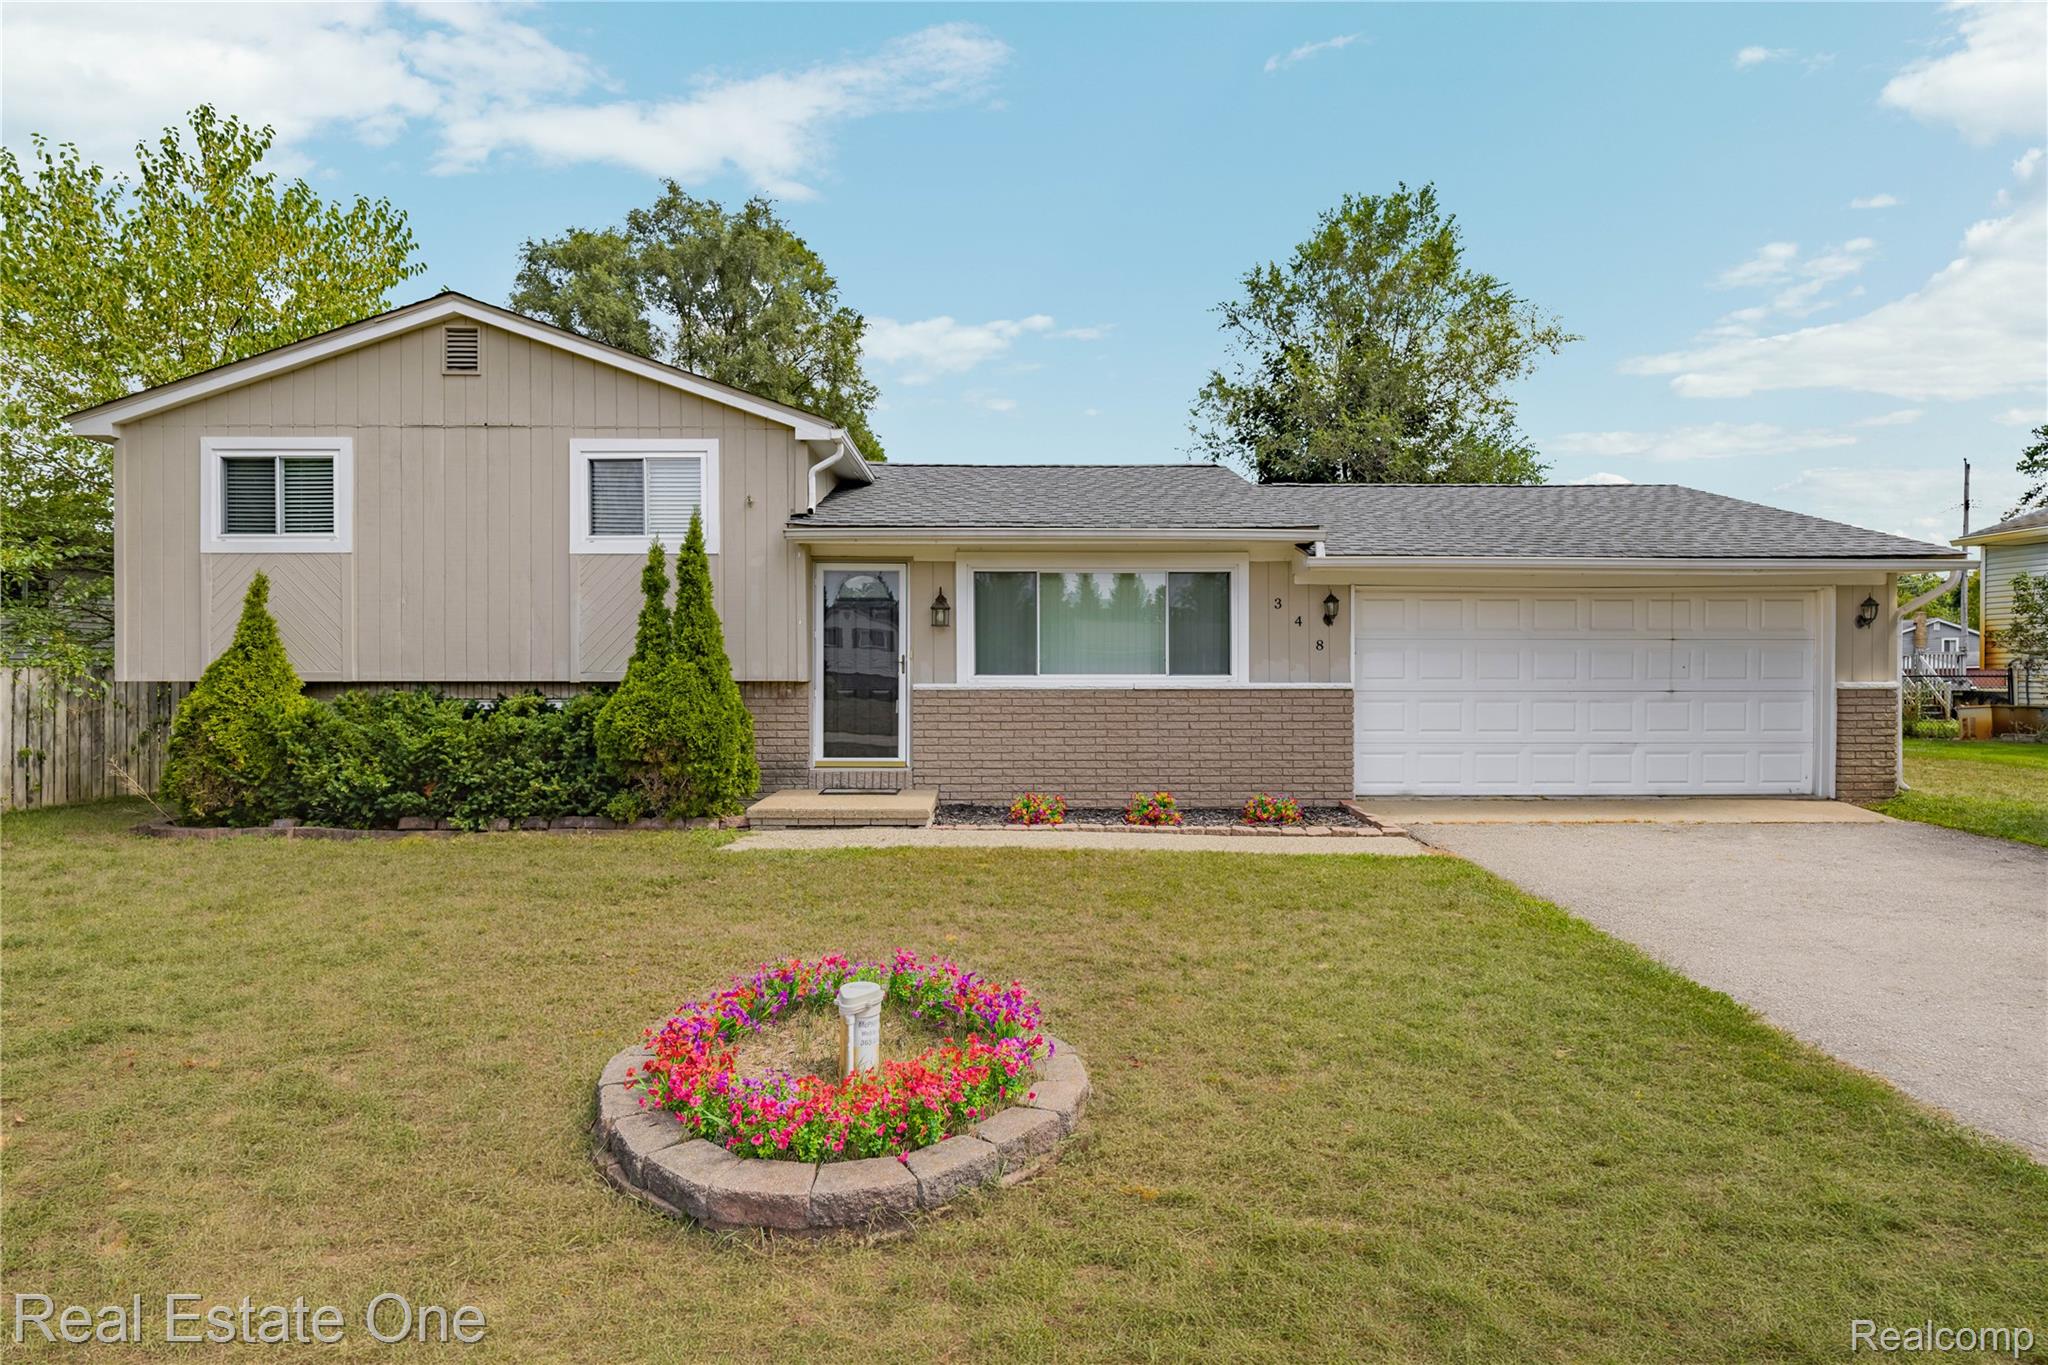
Welcome to this lovely, move-in ready quad-level with thoughtful updates and plenty of space to make it your own! This 3-bedroom, 1.5-bath home is conveniently located near Stanley Park, where you can enjoy a peaceful gravel walking trail leading to beautiful views of Brendel Lake. Nearby Hawley Community Park offers even more outdoor recreation with a pet-friendly paved walking trail, playground, sandbox, basketball courts, soccer fields, and a large pavilion with tables and seating—offering something for everyone to enjoy. With easy access to M-59/Highland Rd, shopping, groceries, dining, and everyday conveniences are just a short drive away. This home features a bright kitchen with new quartz countertops, sink, faucet, and garbage disposal (2026). A sliding door off the kitchen opens to the patio and fenced backyard, perfect for relaxing, entertaining, or enjoying the outdoors. Original hardwood floors bring warmth and character to the dining room and continue throughout the second level, while the inviting living room features freshly cleaned carpet. The partially finished basement offers flexible bonus space—perfect for additional storage, a hobby area, or whatever best fits your needs—along with a dedicated laundry room. An attached 2-car garage with direct access to the kitchen adds everyday convenience. Many of the big-ticket items have already been updated, including a newer roof (3 yrs), furnace (2 yrs), water heater (2 yrs), pressure tank (2026), and sump pump (2026). Additional updates include new blinds (2026), and a recently maintained septic system (2026). With a great combination of updates, character, and functional living space, this home is ready to welcome its next occupant! BATVAI
Property Details
Price:
$314,999
MLS #:
20261082058
Status:
Active
Beds:
3
Baths:
2
Type:
Single Family
Subtype:
SingleFamilyResidence
Subdivision:
HOUCREST
Neighborhood:
area02121whitelaketwp
Listed Date:
Oct 9, 2026
Finished Sq Ft:
1,592
Year Built:
1965
See this Listing
Schools
School District:
HuronValley
Interior
Above Grade Finished Area
1397
Appliances
WaterSoftenerRented
Bathrooms
1 Full Bathroom, 1 Half Bathroom
Below Grade Finished Area
195
Cooling
Central Air
Heating
Forced Air, Natural Gas
Laundry Features
Laundry Room
Levels
Quad Level
Exterior
Architectural Style
SplitLevel
Attached Garage YN
1
Construction Materials
Brick, Wood Siding
Exterior Features
Lighting
Fencing
Back Yard, Fenced
Garage Spaces
2
Other Structures
Sheds
Parking Features
TwoCarGarage, Attached, DirectAccess, ElectricityinGarage, GarageFacesFront, GarageDoorOpener
Patio And Porch Features
Patio
Roof
Asphalt
Financial
Taxes
$3,585
Map
Community
- Address348 Decca DR Whitelake MI
- SubdivisionHOUCREST
- CityWhitelake
- CountyOakland
- Zip Code48386
Market Summary
Current real estate data for Single Family in Whitelake as of Oct 14, 2026
104
Single Family Listed
56
Avg DOM
214
Avg $ / SqFt
$464,843
Avg List Price
Property Summary
- Located in the HOUCREST subdivision, 348 Decca DR Whitelake MI is a Single Family for sale in Whitelake, MI, 48386. It is listed for $314,999 and features 3 beds, 2 baths, and has approximately 1,592 square feet of living space, and was originally constructed in 1965. The current price per square foot is $198. The average price per square foot for Single Family listings in Whitelake is $214. The average listing price for Single Family in Whitelake is $464,843. To schedule a showing of MLS#20261082058 at 348 Decca DR in Whitelake, MI, contact your LoChirco Realty, LLC agent at 586-321-9997.
Similar Listings Nearby

348 Decca DR
Whitelake, MI