
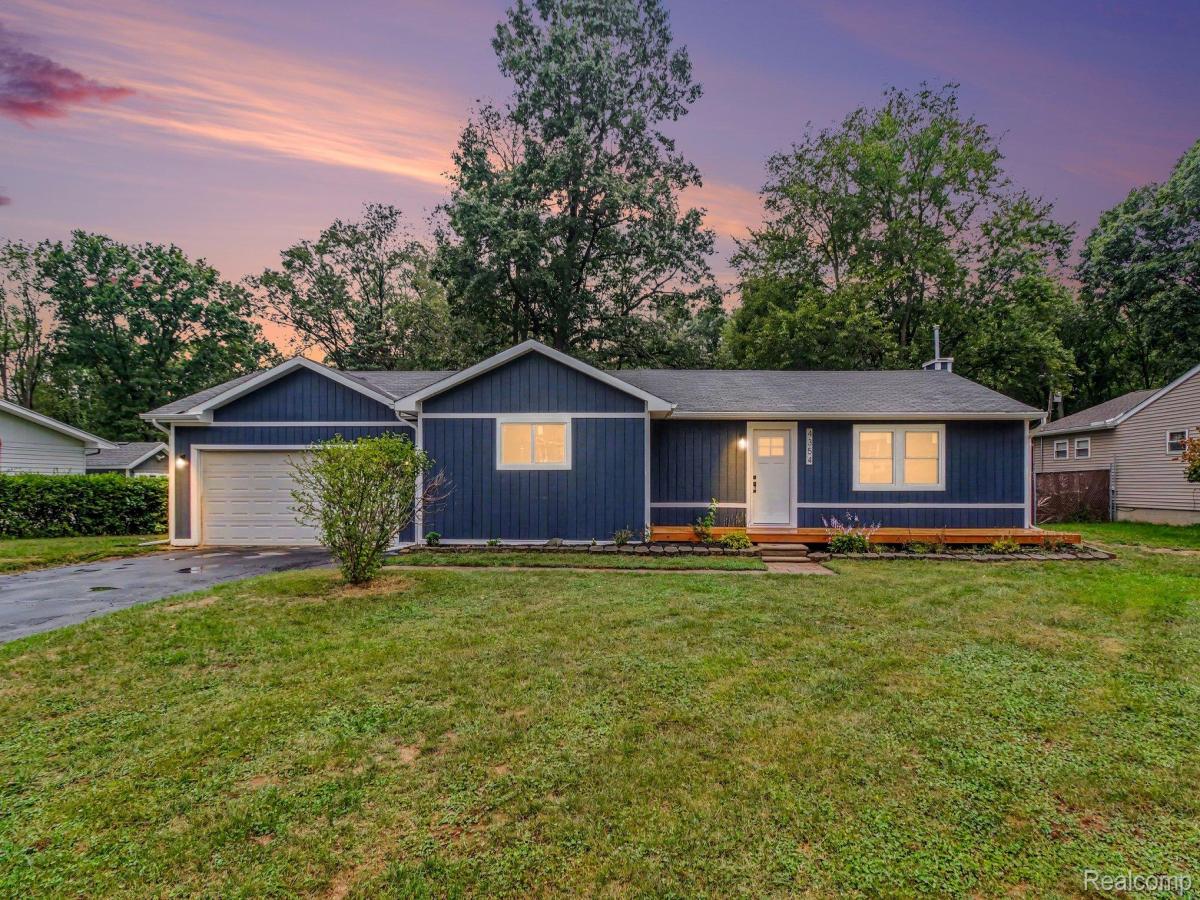
Tucked away on an incredible 1/2 acre, surrounded by mature trees and natural privacy, this fully remodeled 3 bedroom, 1 bath ranch with 2 car attached garage is ready for you to move right in. With a great layout, easy flow from room to room, and fantastic curb appeal! The moment you arrive, you’ll appreciate the attractive front landscaping and welcoming exterior. Inside, the spacious living room features a cozy wood burning fireplace and sliding glass door that provides an abundance of natural light and leads directly to the deck, creating an ideal connection between the indoor and outdoor living spaces. The adjacent dining area offers a comfortable setting for everyday meals or entertaining guests. The updated kitchen is sure to impress with brand-new cabinetry, quartz countertops, subway tile backsplash, and new stainless steel appliances providing excellent functionality and plenty of workspace for the home chef. The primary bedroom offers a generous walk-in closet, and the updated bathroom features a new vanity, tiled tub/shower combination, and convenient built-in shelving. The finished basement provides additional living space perfect for a play room, game room, or workout room, the skies the limit. Additional updates throughout the home include new windows, new carpet, new luxury vinyl plank flooring and fresh paint. The new gutters, new A/C, new furnace, and new well, offer added peace of mind. Outside, enjoy the large backyard with plenty of room to relax, garden, or entertain. The spacious deck is perfect for summer gatherings, morning coffee, or winding down at the end of the day. A firepit creates a great spot for evenings outdoors, while the storage shed provides additional space for lawn equipment, tools, and outdoor gear. Conveniently located just minutes from M-59 for an easy commute. Wonderful local parks, schools, shopping, dining, and entertaining, while feeling like you’re in your own private retreat. Schedule your private showing today.
Property Details
Price:
$300,000
MLS #:
20261070244
Status:
Pending
Beds:
3
Baths:
1
Type:
Single Family
Subtype:
SingleFamilyResidence
Neighborhood:
area02121whitelaketwp
Listed Date:
Sep 2, 2026
Finished Sq Ft:
1,745
Year Built:
1953
See this Listing
Schools
School District:
HuronValley
Interior
Above Grade Finished Area
1344
Appliances
Dishwasher, FreeStandingGasRange, FreeStandingRefrigerator, Microwave, StainlessSteelAppliances
Bathrooms
1 Full Bathroom
Below Grade Finished Area
401
Cooling
Ceiling Fans, Central Air
Heating
Forced Air, Natural Gas
Laundry Features
Electric Dryer Hookup, Washer Hookup
Levels
One
Exterior
Architectural Style
Ranch
Attached Garage YN
1
Construction Materials
Wood Siding
Garage Spaces
2
Lot Features
Wooded
Other Structures
Sheds
Parking Features
TwoCarGarage, Attached
Patio And Porch Features
Deck
Financial
Taxes
$2,190
Map
Community
- Address4354 Grass Lake Road Whitelake MI
- CityWhitelake
- CountyOakland
- Zip Code48383
Market Summary
Current real estate data for Single Family in Whitelake as of Sep 22, 2026
117
Single Family Listed
52
Avg DOM
236
Avg $ / SqFt
$493,437
Avg List Price
Property Summary
- 4354 Grass Lake Road Whitelake MI is a Single Family for sale in Whitelake, MI, 48383. It is listed for $300,000 and features 3 beds, 1 baths, and has approximately 1,745 square feet of living space, and was originally constructed in 1953. The current price per square foot is $172. The average price per square foot for Single Family listings in Whitelake is $236. The average listing price for Single Family in Whitelake is $493,437. To schedule a showing of MLS#20261070244 at 4354 Grass Lake Road in Whitelake, MI, contact your LoChirco Realty, LLC agent at 586-321-9997.
Similar Listings Nearby


4354 Grass Lake Road
Whitelake, MI