
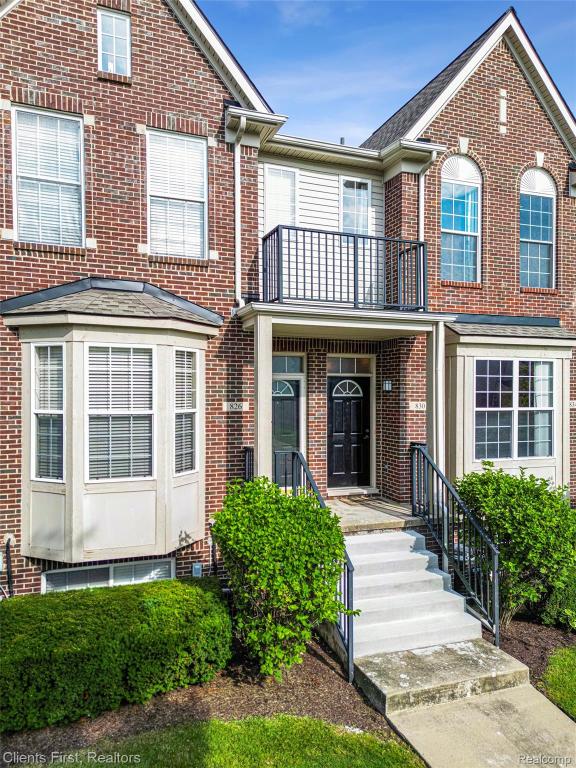
Beautiful 3-Bedroom Townhome Condo in Westland
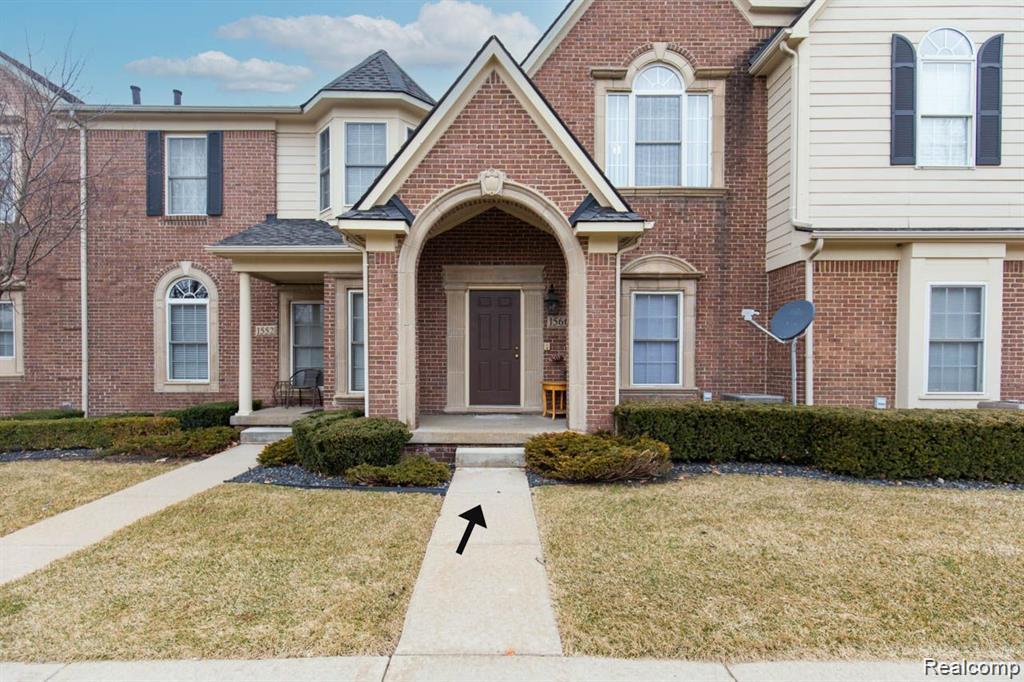
Welcome home to this beautifully maintained 3-bedroom, 3 full and 1 half bath townhome condo offering a spacious, open layout and plenty of room to live and entertain. The main level features an inviting open floor plan with hardwood flooring and elegant crown molding, creating a warm and sophisticated atmosphere throughout the living and dining areas.
The primary suite is a true retreat, highlighted by cathedral ceilings, a generous walk-in closet, and a private full bath. Conveniently located on the second floor, the stackable washer and dryer make laundry day easy and efficient.
The daylight basement adds exceptional flexibility with a third bedroom and full bath, making it ideal for guests, a private suite, recreation space, or additional living quarters.
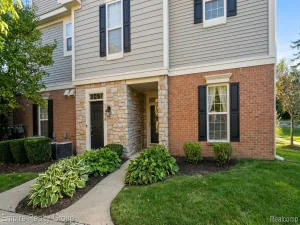
A 1-car attached garage provides convenient parking and additional storage. The home has been freshly painted and features central air updated in 2021, offering peace of mind and move-in-ready appeal.
Enjoy all the convenience of a wonderful Westland location, close to shopping, dining, parks, major roads, and everyday amenities. With its spacious layout, desirable features, second-floor laundry, and versatile daylight basement, this townhome is a wonderful place to call home.
Welcome home to this beautifully maintained 3-bedroom, 3 full and 1 half bath townhome condo offering a spacious, open layout and plenty of room to live and entertain. The main level features an inviting open floor plan with hardwood flooring and elegant crown molding, creating a warm and sophisticated atmosphere throughout the living and dining areas.
The primary suite is a true retreat, highlighted by cathedral ceilings, a generous walk-in closet, and a private full bath. Conveniently located on the second floor, the stackable washer and dryer make laundry day easy and efficient.
The daylight basement adds exceptional flexibility with a third bedroom and full bath, making it ideal for guests, a private suite, recreation space, or additional living quarters.
A 1-car attached garage provides convenient parking and additional storage. The home has been freshly painted and features central air updated in 2021, offering peace of mind and move-in-ready appeal.
Enjoy all the convenience of a wonderful Westland location, close to shopping, dining, parks, major roads, and everyday amenities. With its spacious layout, desirable features, second-floor laundry, and versatile daylight basement, this townhome is a wonderful place to call home.
Property Details
Price:
$214,900
MLS #:
20261065005
Status:
Active
Beds:
3
Baths:
4
Type:
Condo
Subtype:
Condominium
Subdivision:
WAYNE COUNTY CONDO SUB PLAN 685
Neighborhood:
area05081westland
Listed Date:
Aug 27, 2026
Finished Sq Ft:
1,575
Year Built:
2003
See this Listing
Schools
School District:
WayneWestland
Interior
Above Grade Finished Area
1175
Appliances
Dishwasher, Disposal, FreeStandingGasRange, FreeStandingRefrigerator, Microwave, WasherDryerStacked
Bathrooms
3 Full Bathrooms, 1 Half Bathroom
Below Grade Finished Area
400
Cooling
Central Air
Heating
Forced Air, Natural Gas
Laundry Features
In Unit
Levels
Two
Exterior
Architectural Style
Townhouse
Attached Garage YN
1
Community Features
Sidewalks
Construction Materials
Brick, Cedar
Exterior Features
Grounds Maintenance, Lighting, Private Entrance
Garage Spaces
1
Parking Features
OneCarGarage, Attached, DirectAccess, ElectricityinGarage, GarageDoorOpener
Patio And Porch Features
Porch
Roof
Asphalt
Security Features
Carbon Monoxide Detectors, Fire Sprinkler System, Smoke Detectors
Financial
HOA Fee
$335
HOA Fee Frequency
Monthly
HOA Includes
MaintenanceGrounds, MaintenanceStructure, Sewer, SnowRemoval, Trash, Water
HOA Phone
734-838-1520 ext 526
Taxes
$2,340
Map
Community
- Address830 Summerfield Drive #256 Westland MI
- SubdivisionWAYNE COUNTY CONDO SUB PLAN 685
- CityWestland
- CountyWayne
- Zip Code48185
Subdivisions in Westland
- ANNAPOLIS PARK SUB
- BADELT SUB
- BILTMORE MANOR SUB
- BIRCH HILL ESTATES SUB
- BIRCH HILL ESTATES SUB 2
- BIRCH HILL PARK SUB
- BIRCH HILL PARK SUB 2
- BIRCH HILL PARK SUB 3
- BIRCH HILL PARK SUB 6
- BOULEVARD GARDENS SUB
- BOULEVARD GARDENS SUB 3
- CADILLAC PARK SUB
- CARILLON VILLAGE SUB
- CARILLON VILLAGE SUB 2
- CARVER SUB 4
- CARVER SUB NO 3
- CHERRY HILL GARDENS SUB 2
- CHERRY HILL PLAZA SUB
- CHERRY HILL PLAZA SUB 2
- CHERRY HILL PLAZA SUB NO 2
- COVINGTON ESTATES SUB
- COWAN ROAD CONDO
- DEARNAN PARK RESUB
- E G SETTLE REALTY BONAPARTE GARDENS SUB 1
- E G SETTLE REALTY CO BONAPARTE GARDENS
- EMERALD POINTE WCCP 223
- FLORANE GARDENS SUB 2 – WESTLAND
- FLORANE GARDENS SUB NO 2 – WESTLAND
- FLORANE WOODS SUB
- FORD HIX WESTLAND INDUST SUB
- FORD ROAD ELECTRIC RAILWAY SUB
- FORD-WAYNE SUB
- FORD-WAYNE SUB 1
- GLENHAVEN SUB 3
- HARRY SLATKINS SUB 5
- HAWTHORNE VALLEY SUB
- HINES PKWY SUB
- HITCHMAN FAIRMONT PARK SUB
- HITCHMANS FAIRMOUNT PARK SUB
- HUNTER POINTE CONDOMINIUMS
- J F KEYS WAYNE ACRES SUB
- KIRKE NEAL CO WAYNEFORD TOWNSITE SUB
- KIRKE NEAL CO WAYNEFORD TOWNSITE SUB 1
- KIRKE NEAL CO WAYNEFORD TOWNSITE SUB 2
- KLEIN PARK SUB
- KLEIN PARK SUB 2
- KUBIK SUB
- MADISON/WESTLAND CONDO
- MAPLEHURST
- MAPLEHURST CONDO
- MAPLEWOOD ESTATES SUB
- MARKEY NORTH WAYNE SUB
- MECOSTA
- MIDDLEBELT PKWY SUB
- MILLWOOD VILLAGE
- MOULIN ROUGE SUB
- MOULIN ROUGE SUB 2
- NORTHLAWN SUB
- NORTHVIEW MANOR SUB
- NORWAYNE SUB
- NORWAYNE SUB #9
- NORWAYNE SUB 2
- NORWAYNE SUB 3
- NORWAYNE SUB 4
- NORWAYNE SUB 6
- NORWAYNE SUB 8
- NORWAYNE SUB NO 2
- NORWAYNE SUB NO 8
- NORWAYNE SUB NO 9
- PARK WEST VILLAGE CONDO
- PAULL SUB
- PENINSULAR HEIGHTS ACRES SUB
- PIKES PEAK VILLAGE WCCP 248
- RAVENCREST CONDO
- REPLAT 2 OF WAYNE COUNTY CONDO SUB PLAN 287
- REPLAT 3 OF WAYNE COUNTY CONDO SUB PLAN 251
- RIVERGATE WCCP 365
- SETTLE REALTY COS BONAPARTE GARDENS SUB
- STEFFY SUB
- STIEBER PARK SUB 3
- SUN VALLEY SUB 2
- SUPERVISORS AVERY PARK
- SUPERVISORS NANKIN 10
- SUPERVISORS NANKIN 11
- SUPERVISORS NANKIN 20
- SUPERVISORS NANKIN 7
- SUPERVISORS NANKIN PLAT NO 18
- SUPERVISORS NANKIN PLAT NO 21
- SURREY HEIGHTS SUB 4
- TONQUISH LYNX
- TONQUISH-AZTEC SUB
- TONQUISH-BISON SUB
- TONQUISH-CHIEF SUB
- TONQUISH-YUMA SUB
- VALLEY VIEW ESTATES CONDO
- VENOY GARDENS SUB
- W C FLYNN SUB
- WARNER FARMS CONDO WCCP 347 REP 1
- WARREN ROUGE PARK SUB
- WARREN TRAIL SUB
- WAYNE COUNTY CONDO SUB PLAN 103
- WAYNE COUNTY CONDO SUB PLAN 112
- WAYNE COUNTY CONDO SUB PLAN 191
- WAYNE COUNTY CONDO SUB PLAN 245
- WAYNE COUNTY CONDO SUB PLAN 293
- WAYNE COUNTY CONDO SUB PLAN 323
- WAYNE COUNTY CONDO SUB PLAN 38
- WAYNE COUNTY CONDO SUB PLAN 44
- WAYNE COUNTY CONDO SUB PLAN 685
- WAYNE COUNTY CONDO SUB PLAN 799
- WAYNE COUNTY CONDO SUB PLAN 801
- WAYNE COUNTY CONDO SUB PLAN 833
- WAYNE COUNTY CONDO SUB PLAN NO 163
- WAYNE COUNTY CONDO SUB PLAN NO 44
- WAYNE COUNTY CONDO SUB PLAN NO 676
- WAYNE HIGHLANDS SUB 4-WSTLND
- WAYNE HIGHLANDS SUB NO 3-WSTLND
- WAYNE HIGHLANDS SUB NO 4-WSTLND
- WAYNE MARQUETTE SUB
- WESTLAND COMMERCE PARK SUB
- WESTLAND HEIGHTS
- WILDWOOD ACRES SUB
Market Summary
Property Summary
- Located in the WAYNE COUNTY CONDO SUB PLAN 685 subdivision, 830 Summerfield Drive #256 Westland MI is a Condo for sale in Westland, MI, 48185. It is listed for $214,900 and features 3 beds, 4 baths, and has approximately 1,575 square feet of living space, and was originally constructed in 2003. The current price per square foot is $136. The average price per square foot for Condo listings in Westland is $145. The average listing price for Condo in Westland is $173,810. To schedule a showing of MLS#20261065005 at 830 Summerfield Drive #256 in Westland, MI, contact your LoChirco Realty, LLC agent at 586-321-9997.
Similar Listings Nearby


830 Summerfield Drive #256
Westland, MI