

Charming Brick Ranch in Livonia Public Schools
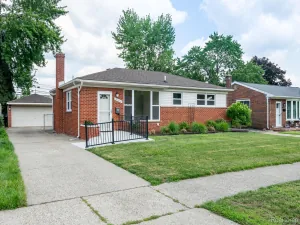
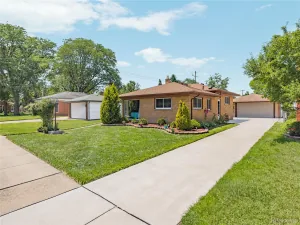
Step inside this inviting 3 bedroom, 1.5 bath ranch and you’re greeted by warm hardwood floors and an abundance of natural light pouring in through oversized windows. Open living and dining area, with plenty of room for a sectional sofa and a dining table for four, ideal for both relaxing nights in and entertaining guests. A large picture window framed by curtains offers a peaceful view of the front yard and tree-lined street. The kitchen is a true workhorse, featuring rich wood cabinetry that wraps the room for generous storage, sleek dark countertops, and a full suite of appliances. A featured update of this home is the furnace and A/C were replaced in 2026! Down in the finished basement, you’ll find a flexible bonus space and room to add a hangout zone, home office, or media room, the possibilities are endless. The bedrooms continue the home’s warm hardwood floors and each include a ceiling fan for added comfort, while the bathroom offers classic tile finishes and a full-size tub. Outside, the brick exterior offers timeless curb appeal, and the spacious backyard is made for entertaining, complete with a deck, mature shade tree, and plenty of green space for summer get-togethers.
Step inside this inviting 3 bedroom, 1.5 bath ranch and you’re greeted by warm hardwood floors and an abundance of natural light pouring in through oversized windows. Open living and dining area, with plenty of room for a sectional sofa and a dining table for four, ideal for both relaxing nights in and entertaining guests. A large picture window framed by curtains offers a peaceful view of the front yard and tree-lined street. The kitchen is a true workhorse, featuring rich wood cabinetry that wraps the room for generous storage, sleek dark countertops, and a full suite of appliances. A featured update of this home is the furnace and A/C were replaced in 2026! Down in the finished basement, you’ll find a flexible bonus space and room to add a hangout zone, home office, or media room, the possibilities are endless. The bedrooms continue the home’s warm hardwood floors and each include a ceiling fan for added comfort, while the bathroom offers classic tile finishes and a full-size tub. Outside, the brick exterior offers timeless curb appeal, and the spacious backyard is made for entertaining, complete with a deck, mature shade tree, and plenty of green space for summer get-togethers.
Property Details
Price:
$245,000
MLS #:
20261047033
Status:
Pending
Beds:
3
Baths:
2
Type:
Single Family
Subtype:
SingleFamilyResidence
Subdivision:
SUN VALLEY SUB
Neighborhood:
area05081westland
Listed Date:
Jun 30, 2026
Finished Sq Ft:
1,746
Year Built:
1957
See this Listing
Schools
School District:
Livonia
Interior
Above Grade Finished Area
1046
Appliances
Dishwasher, Dryer, FreeStandingElectricRange, FreeStandingRefrigerator, Microwave, Washer
Bathrooms
1 Full Bathroom, 1 Half Bathroom
Below Grade Finished Area
700
Heating
Forced Air, Natural Gas
Levels
One
Exterior
Architectural Style
Ranch
Construction Materials
Brick
Garage Spaces
1
Parking Features
OneCarGarage, Detached, GarageDoorOpener
Roof
Asphalt
Financial
Taxes
$4,749
Map
Community
- Address7624 Gary Avenue Westland MI
- SubdivisionSUN VALLEY SUB
- CityWestland
- CountyWayne
- Zip Code48185
Subdivisions in Westland
- ANNAPOLIS PARK SUB
- BADELT SUB
- BILTMORE MANOR SUB
- BIRCH HILL ESTATES SUB
- BIRCH HILL ESTATES SUB 2
- BIRCH HILL PARK SUB
- BIRCH HILL PARK SUB 2
- BIRCH HILL PARK SUB 3
- BIRCH HILL PARK SUB 6
- BOULEVARD GARDENS SUB
- BOULEVARD GARDENS SUB 3
- CADILLAC PARK SUB
- CARILLON VILLAGE SUB
- CARILLON VILLAGE SUB 2
- CARVER SUB 4
- CARVER SUB NO 3
- CHERRY HILL GARDENS SUB 2
- CHERRY HILL PLAZA SUB
- CHERRY HILL PLAZA SUB 2
- CHERRY HILL PLAZA SUB NO 2
- COVINGTON ESTATES SUB
- COWAN ROAD CONDO
- DEARNAN PARK RESUB
- E G SETTLE REALTY BONAPARTE GARDENS SUB 1
- E G SETTLE REALTY CO BONAPARTE GARDENS
- EMERALD POINTE WCCP 223
- FLORANE GARDENS SUB 2 – WESTLAND
- FLORANE GARDENS SUB NO 2 – WESTLAND
- FLORANE WOODS SUB
- FORD HIX WESTLAND INDUST SUB
- FORD ROAD ELECTRIC RAILWAY SUB
- FORD-WAYNE SUB
- FORD-WAYNE SUB 1
- GLENHAVEN SUB 3
- HARRY SLATKINS SUB 5
- HAWTHORNE VALLEY SUB
- HINES PKWY SUB
- HITCHMAN FAIRMONT PARK SUB
- HITCHMANS FAIRMOUNT PARK SUB
- HUNTER POINTE CONDOMINIUMS
- J F KEYS WAYNE ACRES SUB
- KIRKE NEAL CO WAYNEFORD TOWNSITE SUB
- KIRKE NEAL CO WAYNEFORD TOWNSITE SUB 1
- KIRKE NEAL CO WAYNEFORD TOWNSITE SUB 2
- KLEIN PARK SUB
- KLEIN PARK SUB 2
- KUBIK SUB
- MADISON/WESTLAND CONDO
- MAPLEHURST
- MAPLEHURST CONDO
- MAPLEWOOD ESTATES SUB
- MARKEY NORTH WAYNE SUB
- MECOSTA
- MIDDLEBELT PKWY SUB
- MILLWOOD VILLAGE
- MOULIN ROUGE SUB
- MOULIN ROUGE SUB 2
- NORTHLAWN SUB
- NORTHVIEW MANOR SUB
- NORWAYNE SUB
- NORWAYNE SUB #9
- NORWAYNE SUB 2
- NORWAYNE SUB 3
- NORWAYNE SUB 4
- NORWAYNE SUB 6
- NORWAYNE SUB 8
- NORWAYNE SUB NO 2
- NORWAYNE SUB NO 8
- NORWAYNE SUB NO 9
- PARK WEST VILLAGE CONDO
- PAULL SUB
- PENINSULAR HEIGHTS ACRES SUB
- PIKES PEAK VILLAGE WCCP 248
- RAVENCREST CONDO
- REPLAT 2 OF WAYNE COUNTY CONDO SUB PLAN 287
- REPLAT 3 OF WAYNE COUNTY CONDO SUB PLAN 251
- RIVERGATE WCCP 365
- SETTLE REALTY COS BONAPARTE GARDENS SUB
- STEFFY SUB
- STIEBER PARK SUB 3
- SUN VALLEY SUB 2
- SUPERVISORS AVERY PARK
- SUPERVISORS NANKIN 10
- SUPERVISORS NANKIN 11
- SUPERVISORS NANKIN 20
- SUPERVISORS NANKIN 7
- SUPERVISORS NANKIN PLAT NO 18
- SUPERVISORS NANKIN PLAT NO 21
- SURREY HEIGHTS SUB 4
- TONQUISH LYNX
- TONQUISH-AZTEC SUB
- TONQUISH-BISON SUB
- TONQUISH-CHIEF SUB
- TONQUISH-YUMA SUB
- VALLEY VIEW ESTATES CONDO
- VENOY GARDENS SUB
- W C FLYNN SUB
- WARNER FARMS CONDO WCCP 347 REP 1
- WARREN ROUGE PARK SUB
- WARREN TRAIL SUB
- WAYNE COUNTY CONDO SUB PLAN 103
- WAYNE COUNTY CONDO SUB PLAN 112
- WAYNE COUNTY CONDO SUB PLAN 191
- WAYNE COUNTY CONDO SUB PLAN 245
- WAYNE COUNTY CONDO SUB PLAN 293
- WAYNE COUNTY CONDO SUB PLAN 323
- WAYNE COUNTY CONDO SUB PLAN 38
- WAYNE COUNTY CONDO SUB PLAN 44
- WAYNE COUNTY CONDO SUB PLAN 685
- WAYNE COUNTY CONDO SUB PLAN 799
- WAYNE COUNTY CONDO SUB PLAN 801
- WAYNE COUNTY CONDO SUB PLAN 833
- WAYNE COUNTY CONDO SUB PLAN NO 163
- WAYNE COUNTY CONDO SUB PLAN NO 44
- WAYNE COUNTY CONDO SUB PLAN NO 676
- WAYNE HIGHLANDS SUB 4-WSTLND
- WAYNE HIGHLANDS SUB NO 3-WSTLND
- WAYNE HIGHLANDS SUB NO 4-WSTLND
- WAYNE MARQUETTE SUB
- WESTLAND COMMERCE PARK SUB
- WESTLAND HEIGHTS
- WILDWOOD ACRES SUB
Market Summary
Current real estate data for Single Family in Westland as of Jul 16, 2026
157
Single Family Listed
51
Avg DOM
197
Avg $ / SqFt
$284,264
Avg List Price
Property Summary
- Located in the SUN VALLEY SUB subdivision, 7624 Gary Avenue Westland MI is a Single Family for sale in Westland, MI, 48185. It is listed for $245,000 and features 3 beds, 2 baths, and has approximately 1,746 square feet of living space, and was originally constructed in 1957. The current price per square foot is $140. The average price per square foot for Single Family listings in Westland is $197. The average listing price for Single Family in Westland is $284,264. To schedule a showing of MLS#20261047033 at 7624 Gary Avenue in Westland, MI, contact your LoChirco Realty, LLC agent at 586-321-9997.
Similar Listings Nearby


7624 Gary Avenue
Westland, MI