
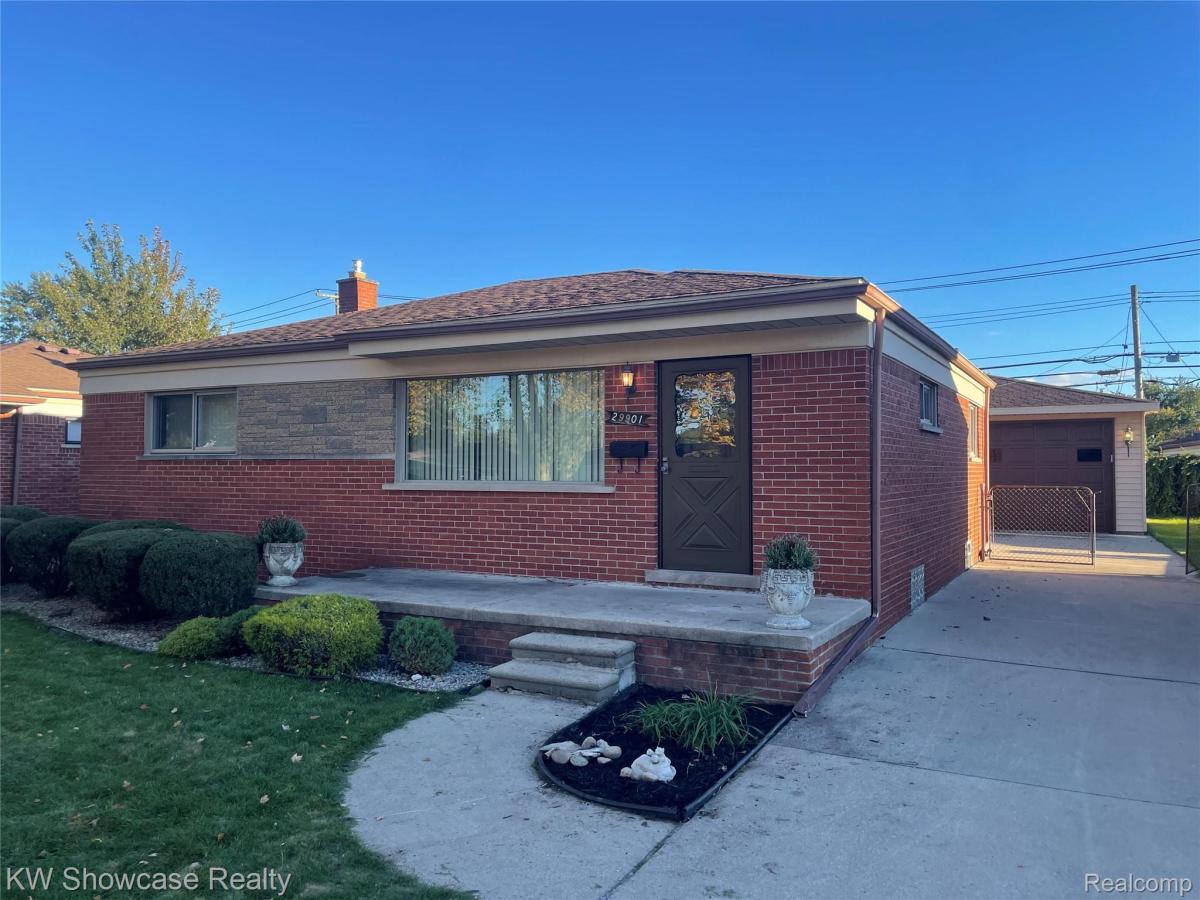
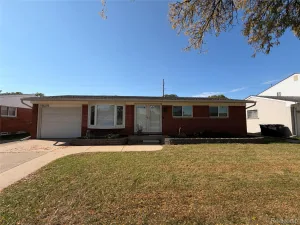
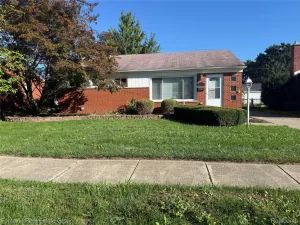
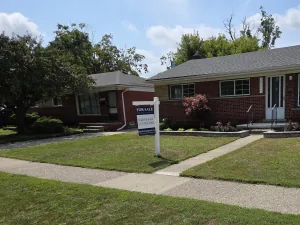
Welcome home to this beautifully updated 3-bedroom, 1.5-bath ranch offering 1,046 sq. ft. of comfortable living space, plus a newly finished, spacious basement and an oversized 2-car garage.
Located in the highly desirable Livonia School District, the home offers convenient access to shopping, restaurants, everyday amenities, and major highways.
Inside, nearly everything feels fresh and move-in ready. The home features new carpet and fresh paint throughout, a newly updated full bathroom, and a newly finished basement that provides substantial additional space for recreation, a home office, workout area, or storage.
The flexible floor plan gives you options. The third bedroom has direct access to the kitchen and can easily be used as a formal dining room instead, allowing you to create a more open and spacious living and dining arrangement if that better fits your lifestyle.
Comfort and energy efficiency were also priorities. The home features a brand-new high-efficiency furnace and water heater, along with LED lighting throughout to help keep utility costs down. An oversized 2-car garage provides plenty of room for vehicles, storage, bikes, tools, and more.
Pets are welcome! Even better, if the selected tenant has dogs, the landlord is willing to install and pay for a chain-link fence, subject to mutually agreed-upon placement and specifications. A newer washer and dryer are currently provided in the home as a courtesy to the tenant. They are available for tenant use but are not included as warranted appliances under the lease. Additional property improvement: The roof and gutters are scheduled to be replaced shortly, giving the home’s next tenant the benefit of even more recent improvements.
Fresh, updated, energy-efficient, pet-friendly, and located in Livonia Schools; this home offers considerably more than your typical rental. Schedule your showing and see it for yourself. Home will be available on 10/10/26
Located in the highly desirable Livonia School District, the home offers convenient access to shopping, restaurants, everyday amenities, and major highways.
Inside, nearly everything feels fresh and move-in ready. The home features new carpet and fresh paint throughout, a newly updated full bathroom, and a newly finished basement that provides substantial additional space for recreation, a home office, workout area, or storage.
The flexible floor plan gives you options. The third bedroom has direct access to the kitchen and can easily be used as a formal dining room instead, allowing you to create a more open and spacious living and dining arrangement if that better fits your lifestyle.
Comfort and energy efficiency were also priorities. The home features a brand-new high-efficiency furnace and water heater, along with LED lighting throughout to help keep utility costs down. An oversized 2-car garage provides plenty of room for vehicles, storage, bikes, tools, and more.
Pets are welcome! Even better, if the selected tenant has dogs, the landlord is willing to install and pay for a chain-link fence, subject to mutually agreed-upon placement and specifications. A newer washer and dryer are currently provided in the home as a courtesy to the tenant. They are available for tenant use but are not included as warranted appliances under the lease. Additional property improvement: The roof and gutters are scheduled to be replaced shortly, giving the home’s next tenant the benefit of even more recent improvements.
Fresh, updated, energy-efficient, pet-friendly, and located in Livonia Schools; this home offers considerably more than your typical rental. Schedule your showing and see it for yourself. Home will be available on 10/10/26
Property Details
Price:
$1,995
MLS #:
20261080729
Status:
Active
Beds:
3
Baths:
2
Type:
Rental
Subtype:
SingleFamilyResidence
Subdivision:
SUN VALLEY SUB
Neighborhood:
area05081westland
Listed Date:
Oct 6, 2026
Finished Sq Ft:
1,896
Year Built:
1956
See this Listing
Schools
School District:
Livonia
Interior
Above Grade Finished Area
1046
Bathrooms
1 Full Bathroom, 1 Half Bathroom
Below Grade Finished Area
850
Heating
Forced Air, Natural Gas
Levels
One
Exterior
Architectural Style
Ranch
Construction Materials
Brick
Garage Spaces
2
Parking Features
TwoCarGarage, Detached, Oversized
Financial
Map
Community
- Address29901 Ann Arbor Trail Trail Westland MI
- SubdivisionSUN VALLEY SUB
- CityWestland
- CountyWayne
- Zip Code48185
Subdivisions in Westland
- ANNAPOLIS PARK SUB
- BADELT SUB
- BILTMORE MANOR SUB
- BIRCH HILL ESTATES SUB
- BIRCH HILL ESTATES SUB 2
- BIRCH HILL PARK SUB
- BIRCH HILL PARK SUB 2
- BIRCH HILL PARK SUB 3
- BIRCH HILL PARK SUB 6
- BOULEVARD GARDENS SUB
- BOULEVARD GARDENS SUB 3
- CADILLAC PARK SUB
- CARILLON VILLAGE SUB
- CARILLON VILLAGE SUB 2
- CARVER SUB 4
- CARVER SUB NO 3
- CHERRY HILL GARDENS SUB 2
- CHERRY HILL PLAZA SUB
- CHERRY HILL PLAZA SUB 2
- CHERRY HILL PLAZA SUB NO 2
- COVINGTON ESTATES SUB
- COWAN ROAD CONDO
- DEARNAN PARK RESUB
- E G SETTLE REALTY BONAPARTE GARDENS SUB 1
- E G SETTLE REALTY CO BONAPARTE GARDENS
- EMERALD POINTE WCCP 223
- FLORANE GARDENS SUB 2 – WESTLAND
- FLORANE GARDENS SUB NO 2 – WESTLAND
- FLORANE WOODS SUB
- FORD HIX WESTLAND INDUST SUB
- FORD ROAD ELECTRIC RAILWAY SUB
- FORD-WAYNE SUB
- FORD-WAYNE SUB 1
- GLENHAVEN SUB 3
- HARRY SLATKINS SUB 5
- HAWTHORNE VALLEY SUB
- HINES PKWY SUB
- HITCHMAN FAIRMONT PARK SUB
- HITCHMANS FAIRMOUNT PARK SUB
- HUNTER POINTE CONDOMINIUMS
- J F KEYS WAYNE ACRES SUB
- KIRKE NEAL CO WAYNEFORD TOWNSITE SUB
- KIRKE NEAL CO WAYNEFORD TOWNSITE SUB 1
- KIRKE NEAL CO WAYNEFORD TOWNSITE SUB 2
- KLEIN PARK SUB
- KLEIN PARK SUB 2
- KUBIK SUB
- MADISON/WESTLAND CONDO
- MAPLEHURST
- MAPLEHURST CONDO
- MAPLEWOOD ESTATES SUB
- MARKEY NORTH WAYNE SUB
- MECOSTA
- MIDDLEBELT PKWY SUB
- MILLWOOD VILLAGE
- MOULIN ROUGE SUB
- MOULIN ROUGE SUB 2
- NORTHLAWN SUB
- NORTHVIEW MANOR SUB
- NORWAYNE SUB
- NORWAYNE SUB #9
- NORWAYNE SUB 2
- NORWAYNE SUB 3
- NORWAYNE SUB 4
- NORWAYNE SUB 6
- NORWAYNE SUB 8
- NORWAYNE SUB NO 2
- NORWAYNE SUB NO 8
- NORWAYNE SUB NO 9
- PARK WEST VILLAGE CONDO
- PAULL SUB
- PENINSULAR HEIGHTS ACRES SUB
- PIKES PEAK VILLAGE WCCP 248
- RAVENCREST CONDO
- REPLAT 2 OF WAYNE COUNTY CONDO SUB PLAN 287
- REPLAT 3 OF WAYNE COUNTY CONDO SUB PLAN 251
- RIVERGATE WCCP 365
- SETTLE REALTY COS BONAPARTE GARDENS SUB
- STEFFY SUB
- STIEBER PARK SUB 3
- SUN VALLEY SUB 2
- SUPERVISORS AVERY PARK
- SUPERVISORS NANKIN 10
- SUPERVISORS NANKIN 11
- SUPERVISORS NANKIN 20
- SUPERVISORS NANKIN 7
- SUPERVISORS NANKIN PLAT NO 18
- SUPERVISORS NANKIN PLAT NO 21
- SURREY HEIGHTS SUB 4
- TONQUISH LYNX
- TONQUISH-AZTEC SUB
- TONQUISH-BISON SUB
- TONQUISH-CHIEF SUB
- TONQUISH-YUMA SUB
- VALLEY VIEW ESTATES CONDO
- VENOY GARDENS SUB
- W C FLYNN SUB
- WARNER FARMS CONDO WCCP 347 REP 1
- WARREN ROUGE PARK SUB
- WARREN TRAIL SUB
- WAYNE COUNTY CONDO SUB PLAN 103
- WAYNE COUNTY CONDO SUB PLAN 112
- WAYNE COUNTY CONDO SUB PLAN 191
- WAYNE COUNTY CONDO SUB PLAN 245
- WAYNE COUNTY CONDO SUB PLAN 293
- WAYNE COUNTY CONDO SUB PLAN 323
- WAYNE COUNTY CONDO SUB PLAN 38
- WAYNE COUNTY CONDO SUB PLAN 44
- WAYNE COUNTY CONDO SUB PLAN 685
- WAYNE COUNTY CONDO SUB PLAN 799
- WAYNE COUNTY CONDO SUB PLAN 801
- WAYNE COUNTY CONDO SUB PLAN 833
- WAYNE COUNTY CONDO SUB PLAN NO 163
- WAYNE COUNTY CONDO SUB PLAN NO 44
- WAYNE COUNTY CONDO SUB PLAN NO 676
- WAYNE HIGHLANDS SUB 4-WSTLND
- WAYNE HIGHLANDS SUB NO 3-WSTLND
- WAYNE HIGHLANDS SUB NO 4-WSTLND
- WAYNE MARQUETTE SUB
- WESTLAND COMMERCE PARK SUB
- WESTLAND HEIGHTS
- WILDWOOD ACRES SUB
Market Summary
Property Summary
- Located in the SUN VALLEY SUB subdivision, 29901 Ann Arbor Trail Trail Westland MI is a Rental for sale in Westland, MI, 48185. It is listed for $1,995 To schedule a showing of MLS#20261080729 at 29901 Ann Arbor Trail Trail in Westland, MI, contact your LoChirco Realty, LLC agent at 586-321-9997.
Similar Listings Nearby

29901 Ann Arbor Trail Trail
Westland, MI