

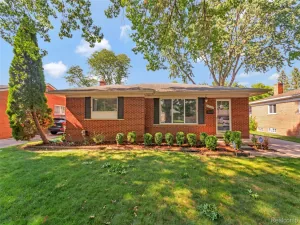
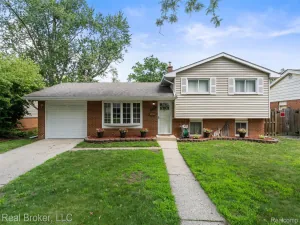
Welcome home to this well-maintained Westland ranch, located within the highly sought-after Livonia Public School District! Offering over 2,000 square feet of finished living space, including a beautifully finished basement, this move-in-ready home combines comfort, functionality, and an unbeatable location.
Step inside and find a bright, comfortable living space with a functional layout filled with natural light. Enjoy peace of mind with several recent updates, including a new roof (2024), new basement carpet (2024), and a new hot water tank (2026). The kitchen is also equipped with a reverse osmosis water filtration system, providing clean, great-tasting drinking water right from the tap.
The fully finished basement nearly doubles your living space and features a cozy gas fireplace, making it the perfect family room, recreation area, home office, workout space, or entertaining area. You’ll also appreciate the abundant storage and versatility this lower level provides.
Step outside to enjoy the oversized, fully privacy-fenced backyard, offering plenty of room for kids, pets, gardening, outdoor gatherings, or simply relaxing in your own peaceful outdoor space.
Don’t miss your opportunity to own this charming Westland ranch—schedule your private showing today!
Step inside and find a bright, comfortable living space with a functional layout filled with natural light. Enjoy peace of mind with several recent updates, including a new roof (2024), new basement carpet (2024), and a new hot water tank (2026). The kitchen is also equipped with a reverse osmosis water filtration system, providing clean, great-tasting drinking water right from the tap.
The fully finished basement nearly doubles your living space and features a cozy gas fireplace, making it the perfect family room, recreation area, home office, workout space, or entertaining area. You’ll also appreciate the abundant storage and versatility this lower level provides.
Step outside to enjoy the oversized, fully privacy-fenced backyard, offering plenty of room for kids, pets, gardening, outdoor gatherings, or simply relaxing in your own peaceful outdoor space.
Don’t miss your opportunity to own this charming Westland ranch—schedule your private showing today!
Property Details
Price:
$259,900
MLS #:
20261052891
Status:
Active
Beds:
3
Baths:
2
Type:
Single Family
Subtype:
SingleFamilyResidence
Subdivision:
BOULEVARD GARDENS SUB 3
Neighborhood:
area05081westland
Listed Date:
Jul 15, 2026
Finished Sq Ft:
2,055
Year Built:
1957
See this Listing
Schools
School District:
Livonia
Interior
Above Grade Finished Area
1055
Bathrooms
1 Full Bathroom, 1 Half Bathroom
Below Grade Finished Area
1000
Cooling
Central Air
Heating
Forced Air, Natural Gas
Levels
One
Exterior
Architectural Style
Ranch
Construction Materials
Brick
Garage Spaces
2.5
Parking Features
TwoandHalfCarGarage, Detached
Roof
Asphalt
Financial
Taxes
$3,110
Map
Community
- Address32628 Bertram Drive Westland MI
- SubdivisionBOULEVARD GARDENS SUB 3
- CityWestland
- CountyWayne
- Zip Code48185
Subdivisions in Westland
- ANNAPOLIS PARK SUB
- BADELT SUB
- BILTMORE MANOR SUB
- BIRCH HILL ESTATES SUB
- BIRCH HILL ESTATES SUB 2
- BIRCH HILL PARK SUB
- BIRCH HILL PARK SUB 2
- BIRCH HILL PARK SUB 3
- BIRCH HILL PARK SUB 6
- BOULEVARD GARDENS SUB
- BOULEVARD GARDENS SUB 3
- CADILLAC PARK SUB
- CARILLON VILLAGE SUB
- CARILLON VILLAGE SUB 2
- CARVER SUB 4
- CARVER SUB NO 3
- CHERRY HILL GARDENS SUB 2
- CHERRY HILL PLAZA SUB
- CHERRY HILL PLAZA SUB 2
- CHERRY HILL PLAZA SUB NO 2
- COVINGTON ESTATES SUB
- COWAN ROAD CONDO
- DEARNAN PARK RESUB
- E G SETTLE REALTY BONAPARTE GARDENS SUB 1
- E G SETTLE REALTY CO BONAPARTE GARDENS
- EMERALD POINTE WCCP 223
- FLORANE GARDENS SUB 2 – WESTLAND
- FLORANE GARDENS SUB NO 2 – WESTLAND
- FLORANE WOODS SUB
- FORD HIX WESTLAND INDUST SUB
- FORD ROAD ELECTRIC RAILWAY SUB
- FORD-WAYNE SUB
- FORD-WAYNE SUB 1
- GLENHAVEN SUB 3
- HARRY SLATKINS SUB 5
- HAWTHORNE VALLEY SUB
- HINES PKWY SUB
- HITCHMAN FAIRMONT PARK SUB
- HITCHMANS FAIRMOUNT PARK SUB
- HUNTER POINTE CONDOMINIUMS
- J F KEYS WAYNE ACRES SUB
- KIRKE NEAL CO WAYNEFORD TOWNSITE SUB
- KIRKE NEAL CO WAYNEFORD TOWNSITE SUB 1
- KIRKE NEAL CO WAYNEFORD TOWNSITE SUB 2
- KLEIN PARK SUB
- KLEIN PARK SUB 2
- KUBIK SUB
- MADISON/WESTLAND CONDO
- MAPLEHURST
- MAPLEHURST CONDO
- MAPLEWOOD ESTATES SUB
- MARKEY NORTH WAYNE SUB
- MECOSTA
- MIDDLEBELT PKWY SUB
- MILLWOOD VILLAGE
- MOULIN ROUGE SUB
- MOULIN ROUGE SUB 2
- NORTHLAWN SUB
- NORTHVIEW MANOR SUB
- NORWAYNE SUB
- NORWAYNE SUB #9
- NORWAYNE SUB 2
- NORWAYNE SUB 3
- NORWAYNE SUB 4
- NORWAYNE SUB 6
- NORWAYNE SUB 8
- NORWAYNE SUB NO 2
- NORWAYNE SUB NO 8
- NORWAYNE SUB NO 9
- PARK WEST VILLAGE CONDO
- PAULL SUB
- PENINSULAR HEIGHTS ACRES SUB
- PIKES PEAK VILLAGE WCCP 248
- RAVENCREST CONDO
- REPLAT 2 OF WAYNE COUNTY CONDO SUB PLAN 287
- REPLAT 3 OF WAYNE COUNTY CONDO SUB PLAN 251
- RIVERGATE WCCP 365
- SETTLE REALTY COS BONAPARTE GARDENS SUB
- STEFFY SUB
- STIEBER PARK SUB 3
- SUN VALLEY SUB 2
- SUPERVISORS AVERY PARK
- SUPERVISORS NANKIN 10
- SUPERVISORS NANKIN 11
- SUPERVISORS NANKIN 20
- SUPERVISORS NANKIN 7
- SUPERVISORS NANKIN PLAT NO 18
- SUPERVISORS NANKIN PLAT NO 21
- SURREY HEIGHTS SUB 4
- TONQUISH LYNX
- TONQUISH-AZTEC SUB
- TONQUISH-BISON SUB
- TONQUISH-CHIEF SUB
- TONQUISH-YUMA SUB
- VALLEY VIEW ESTATES CONDO
- VENOY GARDENS SUB
- W C FLYNN SUB
- WARNER FARMS CONDO WCCP 347 REP 1
- WARREN ROUGE PARK SUB
- WARREN TRAIL SUB
- WAYNE COUNTY CONDO SUB PLAN 103
- WAYNE COUNTY CONDO SUB PLAN 112
- WAYNE COUNTY CONDO SUB PLAN 191
- WAYNE COUNTY CONDO SUB PLAN 245
- WAYNE COUNTY CONDO SUB PLAN 293
- WAYNE COUNTY CONDO SUB PLAN 323
- WAYNE COUNTY CONDO SUB PLAN 38
- WAYNE COUNTY CONDO SUB PLAN 44
- WAYNE COUNTY CONDO SUB PLAN 685
- WAYNE COUNTY CONDO SUB PLAN 799
- WAYNE COUNTY CONDO SUB PLAN 801
- WAYNE COUNTY CONDO SUB PLAN 833
- WAYNE COUNTY CONDO SUB PLAN NO 163
- WAYNE COUNTY CONDO SUB PLAN NO 44
- WAYNE COUNTY CONDO SUB PLAN NO 676
- WAYNE HIGHLANDS SUB 4-WSTLND
- WAYNE HIGHLANDS SUB NO 3-WSTLND
- WAYNE HIGHLANDS SUB NO 4-WSTLND
- WAYNE MARQUETTE SUB
- WESTLAND COMMERCE PARK SUB
- WESTLAND HEIGHTS
- WILDWOOD ACRES SUB
Market Summary
Current real estate data for Single Family in Westland as of Jul 17, 2026
170
Single Family Listed
46
Avg DOM
194
Avg $ / SqFt
$280,576
Avg List Price
Property Summary
- Located in the BOULEVARD GARDENS SUB 3 subdivision, 32628 Bertram Drive Westland MI is a Single Family for sale in Westland, MI, 48185. It is listed for $259,900 and features 3 beds, 2 baths, and has approximately 2,055 square feet of living space, and was originally constructed in 1957. The current price per square foot is $126. The average price per square foot for Single Family listings in Westland is $194. The average listing price for Single Family in Westland is $280,576. To schedule a showing of MLS#20261052891 at 32628 Bertram Drive in Westland, MI, contact your LoChirco Realty, LLC agent at 586-321-9997.
Similar Listings Nearby

32628 Bertram Drive
Westland, MI