
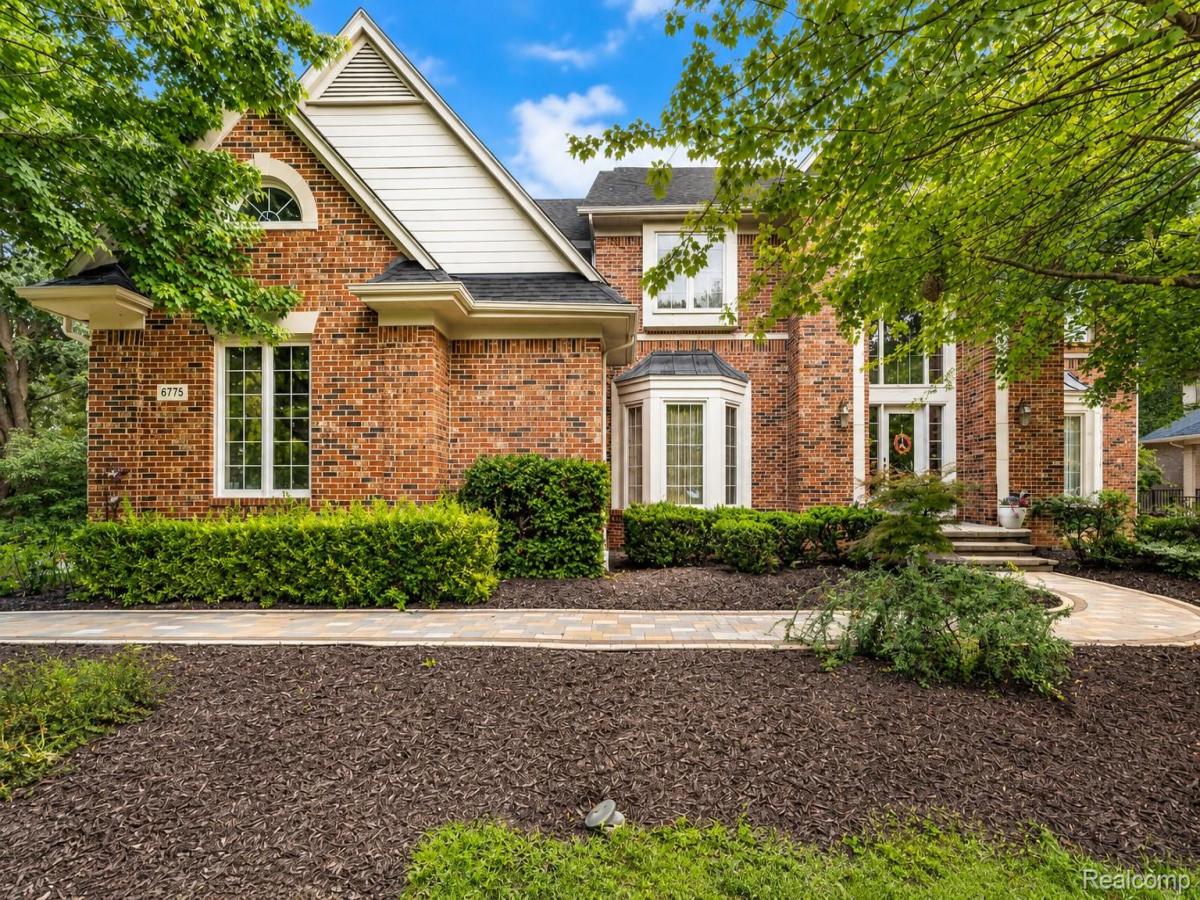
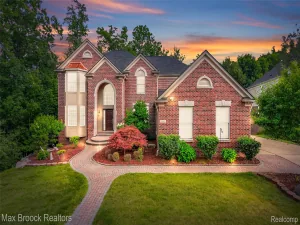
Space to Grow. Room to Make It Yours. Imagine coming home to a peaceful luxury neighborhood where mature trees, quiet streets, and generous homes create a sense of privacy while keeping you just minutes from everything West Bloomfield has to offer. Designed with both everyday living and entertaining in mind, the spacious floor plan features soaring ceilings, floor-to-ceiling windows that fill the home with natural light, four fireplaces, and refinished hardwood floors. The expansive primary suite offers two walk-in closets, a gas fireplace, and a quiet retreat at the end of the day. A Jack-and-Jill bath and private en-suite provide flexibility, while the walkout lower level offers over 1,800 additional square feet ready to finish as a recreation room, home gym, media room, or whatever you want. Many of the major investments have already been completed, including two zoned furnaces and A/C units, water heater, three new sliding doors, Trex deck, paver patio and walkway, and refinished hardwood floors. Bring your design ideas and create a home that reflects your style in one of West Bloomfield’s most sought-after neighborhoods, close to parks, lakes, shopping, dining, and major expressways. Spacious 3,573 sq. ft. floor plan with soaring ceilings, floor-to-ceiling windows, and over 1,800 sq. ft. of walkout lower-level space. Major mechanical and exterior improvements already completed, allowing you to focus on personalizing the interior. Located just minutes from parks, lakes, golf courses, shopping, dining, and major expressways. Immediate occupancy available with keys at closing. BATVAI.
Property Details
Price:
$850,000
MLS #:
20261035286
Status:
Active
Beds:
4
Baths:
6
Type:
Single Family
Subtype:
SingleFamilyResidence
Subdivision:
THE HILLS OF CHELSEA PARK 1
Neighborhood:
area02181westbloomfieldtwp
Listed Date:
May 15, 2026
Finished Sq Ft:
5,471
Year Built:
1995
See this Listing
Schools
School District:
WalledLake
Interior
Above Grade Finished Area
3573
Appliances
BuiltInRefrigerator, Dishwasher, Disposal, DoubleOven, Dryer, GasCooktop, Microwave, Washer
Bathrooms
3 Full Bathrooms, 3 Half Bathrooms
Below Grade Finished Area
1898
Cooling
Ceiling Fans, Central Air
Heating
Forced Air, Natural Gas, Zoned
Interior Features
EntranceFoyer, JettedTub, ProgrammableThermostat, SoundSystem
Laundry Features
Laundry Room
Levels
Two
Exterior
Architectural Style
Colonial
Community Features
Sidewalks, Tennis Courts
Construction Materials
Brick, Wood Siding
Exterior Features
Awnings, Balcony, Gutter Guard System, Lighting
Garage Spaces
3
Lot Features
WaterView, Sprinklers, Wooded
Parking Features
ThreeCarGarage, Attached, Driveway, ElectricityinGarage, GarageDoorOpener, GarageFacesSide, SideEntrance
Patio And Porch Features
Covered, Deck, Patio, Porch
Security Features
Smoke Detectors
Waterfront Features
Pond
Financial
HOA Fee
$1,300
HOA Fee Frequency
Annually
HOA Phone
248-745-7100
Taxes
$8,822
Map
Community
- Address6775 Carlyle Crossing West Bloomfield MI
- SubdivisionTHE HILLS OF CHELSEA PARK 1
- CityWest Bloomfield
- CountyOakland
- Zip Code48322
Market Summary
Current real estate data for Single Family in West Bloomfield as of Aug 19, 2026
208
Single Family Listed
56
Avg DOM
205
Avg $ / SqFt
$770,831
Avg List Price
Property Summary
- Located in the THE HILLS OF CHELSEA PARK 1 subdivision, 6775 Carlyle Crossing West Bloomfield MI is a Single Family for sale in West Bloomfield, MI, 48322. It is listed for $850,000 and features 4 beds, 6 baths, and has approximately 5,471 square feet of living space, and was originally constructed in 1995. The current price per square foot is $155. The average price per square foot for Single Family listings in West Bloomfield is $205. The average listing price for Single Family in West Bloomfield is $770,831. To schedule a showing of MLS#20261035286 at 6775 Carlyle Crossing in West Bloomfield, MI, contact your LoChirco Realty, LLC agent at 586-321-9997.
Similar Listings Nearby

6775 Carlyle Crossing
West Bloomfield, MI