
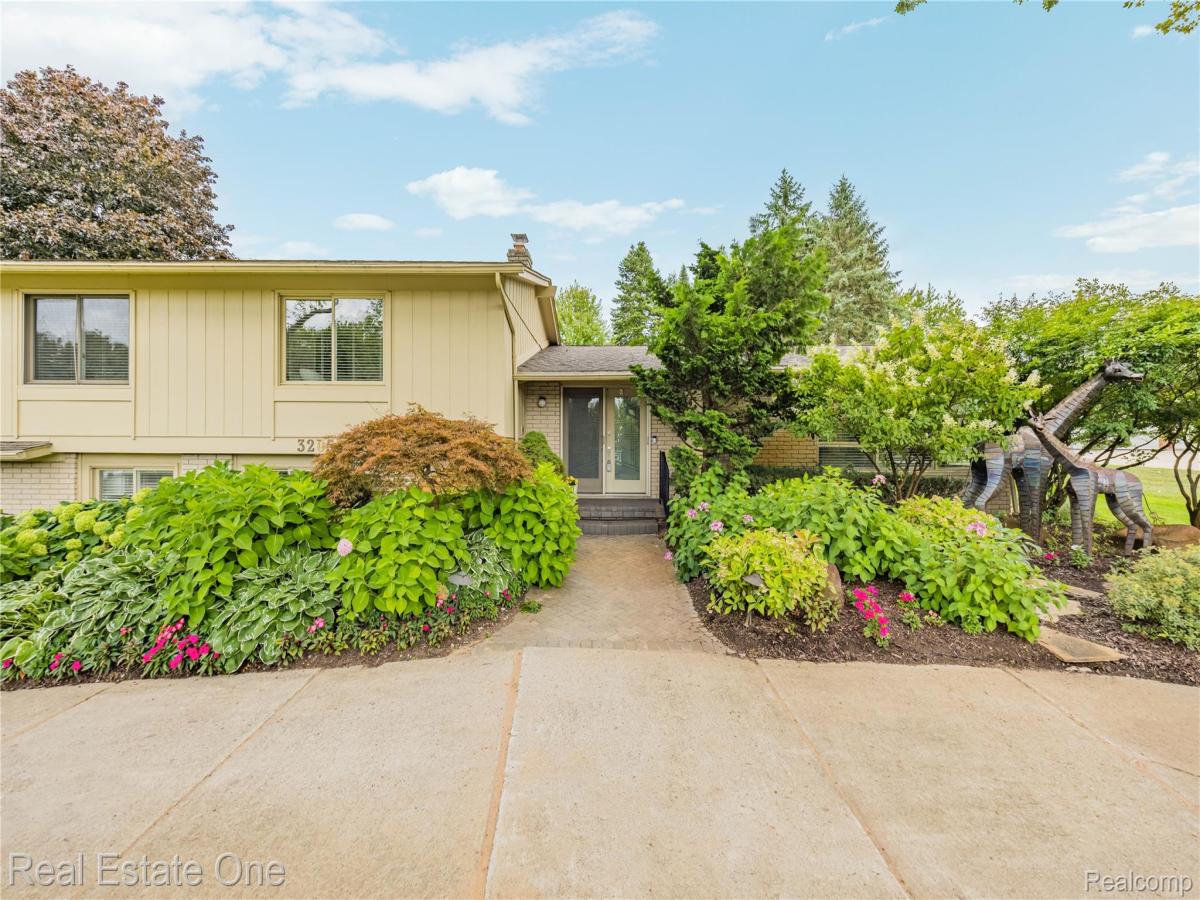
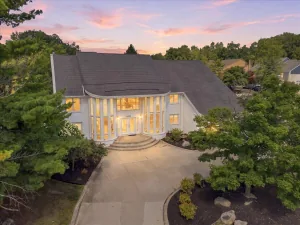
Exceptional custom-designed home offering an open floor plan. The main level features a custom white kitchen with black granite and marble, SS appliances, a comfortable layout, and garden window overlooking landscaped grounds. Spacious living and dining rooms flow seamlessly together for entertaining. Hardwood floors, recessed lighting, and custom built-ins enhance the home.The luxurious primary suite offers a sitting area, fitness room, spacious walk-in closet, and custom cabinetry. The bedroom features a magnificent bay window overlooking the pool. The spa-like marble bath includes a skylight, whirlpool tub, separate shower. This level also offers a walk-in linen closet, three additional bedrooms, and a brand-new full bath. Two lower levels provide living and entertaining space. The first features a spacious family room with marble fireplace and wrap-around custom built-ins, private office with extensive cabinetry, laundry room, and powder room with garage access. The lowest level includes a second kitchen, living and dining/entertainment area, full bath, and abundant storage, ideal for guests, recreation, or extended living. A circular driveway leads to the three-car garage with multiple closets and storage, including room for Costco-sized purchases and equipment. Custom built-ins and storage solutions are found throughout. The private outdoor oasis features a pristine kidney-shaped pool with connected hot tub and waterfall, with solar panels for pool heating. Brick patios provide entertaining spaces, while a private pergola creates an idyllic setting for outdoor dining. Mature landscaping provides privacy, and a dedicated shed offers pool equipment and storage. Maintained gardens complete the retreat. An exceptional combination of custom craftsmanship, with quality finishes throughout the home and grounds, generous living space, extensive storage, hardwood floors, and resort-style outdoor amenities designed for comfortable living and effortless entertaining.
Property Details
Price:
$775,000
MLS #:
20261068264
Status:
Active
Beds:
4
Baths:
4
Type:
Single Family
Subtype:
SingleFamilyResidence
Subdivision:
POWDER HORN ESTATES
Neighborhood:
area02181westbloomfieldtwp
Listed Date:
Aug 25, 2026
Finished Sq Ft:
5,000
Year Built:
1967
See this Listing
Schools
School District:
WestBloomfield
Interior
Above Grade Finished Area
3500
Appliances
Dishwasher, DoubleOven, ElectricCooktop, FreeStandingRefrigerator, Microwave, RangeHood, TrashCompactor
Bathrooms
3 Full Bathrooms, 1 Half Bathroom
Below Grade Finished Area
1500
Cooling
Ceiling Fans, Central Air
Heating
Forced Air, Natural Gas
Interior Features
EntranceFoyer, HighSpeedInternet
Laundry Features
Laundry Room
Levels
Quad Level
Exterior
Architectural Style
SplitLevel
Attached Garage YN
1
Construction Materials
Brick, Wood Siding
Exterior Features
Lighting, Spa Hottub
Fencing
Fenced
Garage Spaces
3.5
Other Structures
Sheds
Parking Features
ThreeandHalfCarGarage, Attached, DirectAccess, Driveway, ElectricityinGarage, GarageDoorOpener, SideEntrance
Patio And Porch Features
Covered, Patio, Porch
Roof
Asphalt
Financial
HOA Fee
$90
HOA Fee Frequency
Annually
HOA Phone
248-555-1212
Taxes
$6,360
Map
Community
- Address3205 Parkland Drive West Bloomfield MI
- SubdivisionPOWDER HORN ESTATES
- CityWest Bloomfield
- CountyOakland
- Zip Code48322
Market Summary
Current real estate data for Single Family in West Bloomfield as of Aug 30, 2026
200
Single Family Listed
59
Avg DOM
205
Avg $ / SqFt
$785,033
Avg List Price
Property Summary
- Located in the POWDER HORN ESTATES subdivision, 3205 Parkland Drive West Bloomfield MI is a Single Family for sale in West Bloomfield, MI, 48322. It is listed for $775,000 and features 4 beds, 4 baths, and has approximately 5,000 square feet of living space, and was originally constructed in 1967. The current price per square foot is $155. The average price per square foot for Single Family listings in West Bloomfield is $205. The average listing price for Single Family in West Bloomfield is $785,033. To schedule a showing of MLS#20261068264 at 3205 Parkland Drive in West Bloomfield, MI, contact your LoChirco Realty, LLC agent at 586-321-9997.
Similar Listings Nearby

3205 Parkland Drive
West Bloomfield, MI