
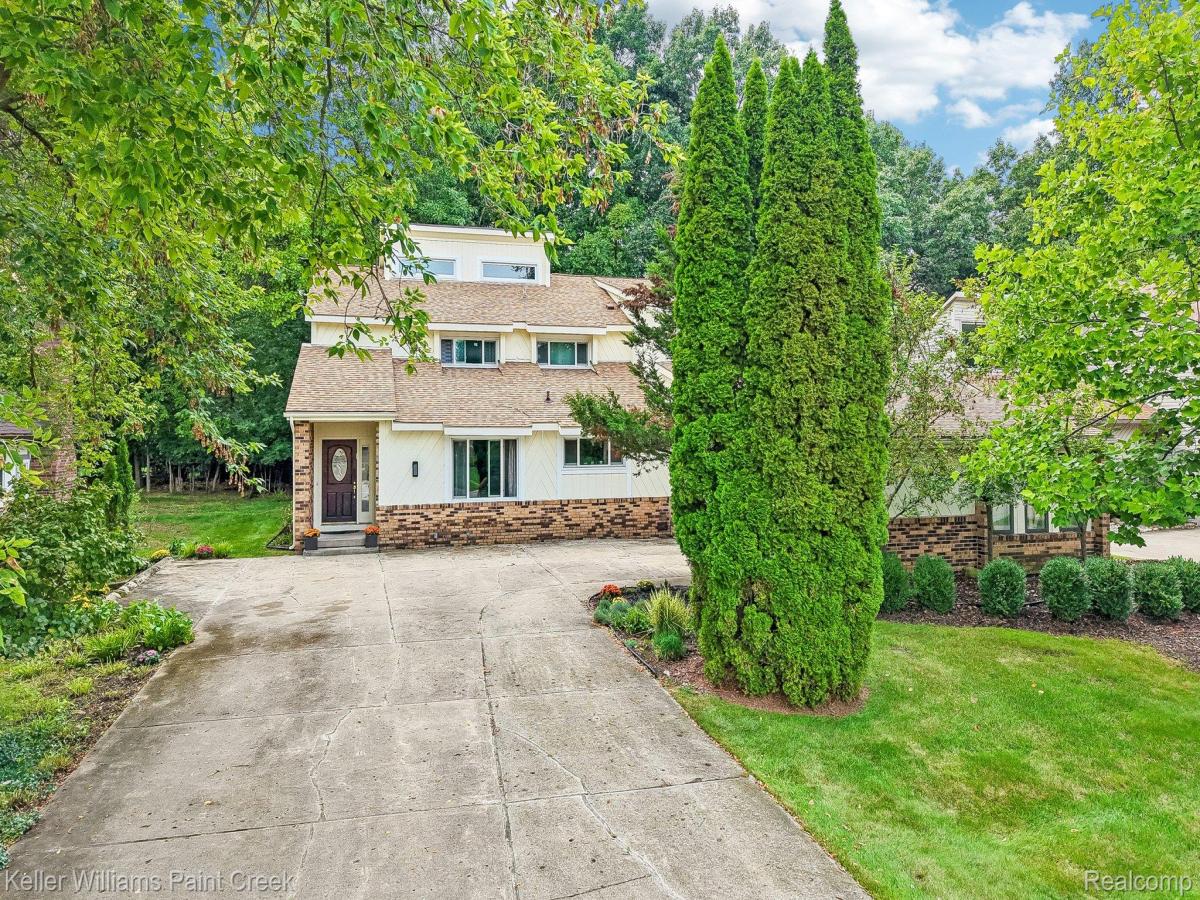
Experience Contemporary Living in this thoughtfully designed home featuring a Unique Floor Plan and Dramatic 2-story Open-Concept Great Room, highlighted by an Elegant Curved Staircase. The spacious main level offers a 1st-Floor Study, perfect for working from home, along with a Generously sized Primary Suite, with Dressing Area & Luxurious Primary Bath . Patio Doors from the Great room, Primary Bedroom & Study open to the Large Deck overlooking a Private Rear Yard, creating that Seamless Connection between Indoor & Outdoor Living – an ideal setting for Entertaining, Relaxing and Enjoying the Outdoors.
Upstairs, discover three additional spacious bedrooms, the recently renovated Family Bath, & the Loft overlooking the Great Room, creating an airy and connected feel throughout the home. The Basement is Fully Finished with Large Rec Room, Flex room, & 3rd Full Bath providing valuable additional living space for Recreation, Entertaining, or a Home Gym.
Highlights include – Refinished HW floors throughout the First Floor and Upper Loft, Spacious Kitchen with Granite Counters and Center Island, all bathrooms recently renovated & so much Storage Throughout, including the Large Mud/Laundry room as you enter from the garage, the Walk in Pantry off the Kitchen & the Cedar Closet in the Basement.
Ideally located within the Birmingham School district and just five minutes from the French School, this exceptional home combines distinctive architecture, flexible living spaces, generous outdoor areas, and a highly desirable location.
Excluded : Washer & Dryer. Also available for Sale
Upstairs, discover three additional spacious bedrooms, the recently renovated Family Bath, & the Loft overlooking the Great Room, creating an airy and connected feel throughout the home. The Basement is Fully Finished with Large Rec Room, Flex room, & 3rd Full Bath providing valuable additional living space for Recreation, Entertaining, or a Home Gym.
Highlights include – Refinished HW floors throughout the First Floor and Upper Loft, Spacious Kitchen with Granite Counters and Center Island, all bathrooms recently renovated & so much Storage Throughout, including the Large Mud/Laundry room as you enter from the garage, the Walk in Pantry off the Kitchen & the Cedar Closet in the Basement.
Ideally located within the Birmingham School district and just five minutes from the French School, this exceptional home combines distinctive architecture, flexible living spaces, generous outdoor areas, and a highly desirable location.
Excluded : Washer & Dryer. Also available for Sale
Property Details
Price:
$4,800
MLS #:
20261081616
Status:
Active
Beds:
4
Baths:
4
Type:
Rental
Subtype:
SingleFamilyResidence
Subdivision:
NANEVA HILLS
Neighborhood:
area02181westbloomfieldtwp
Listed Date:
Oct 8, 2026
Finished Sq Ft:
4,544
Year Built:
1980
See this Listing
Schools
School District:
Birmingham
Interior
Above Grade Finished Area
3409
Appliances
BuiltInElectricOven, Dishwasher, Dryer, ElectricCooktop, FreeStandingRefrigerator, Microwave, Washer
Bathrooms
3 Full Bathrooms, 1 Half Bathroom
Below Grade Finished Area
1135
Cooling
Central Air
Heating
Forced Air, Natural Gas
Laundry Features
Laundry Room
Levels
One And One Half
Exterior
Architectural Style
Contemporary
Attached Garage YN
1
Construction Materials
Aluminum Siding
Garage Spaces
2.5
Parking Features
TwoandHalfCarGarage, Attached
Patio And Porch Features
Deck, Porch
Financial
Map
Community
- Address5832 Naneva CT West Bloomfield MI
- SubdivisionNANEVA HILLS
- CityWest Bloomfield
- CountyOakland
- Zip Code48322
Market Summary
Current real estate data for Rental in West Bloomfield as of Oct 14, 2026
58
Rental Listed
78
Avg DOM
1
Avg $ / SqFt
$3,491
Avg List Price
Property Summary
- Located in the NANEVA HILLS subdivision, 5832 Naneva CT West Bloomfield MI is a Rental for sale in West Bloomfield, MI, 48322. It is listed for $4,800 To schedule a showing of MLS#20261081616 at 5832 Naneva CT in West Bloomfield, MI, contact your LoChirco Realty, LLC agent at 586-321-9997.
Similar Listings Nearby

5832 Naneva CT
West Bloomfield, MI