
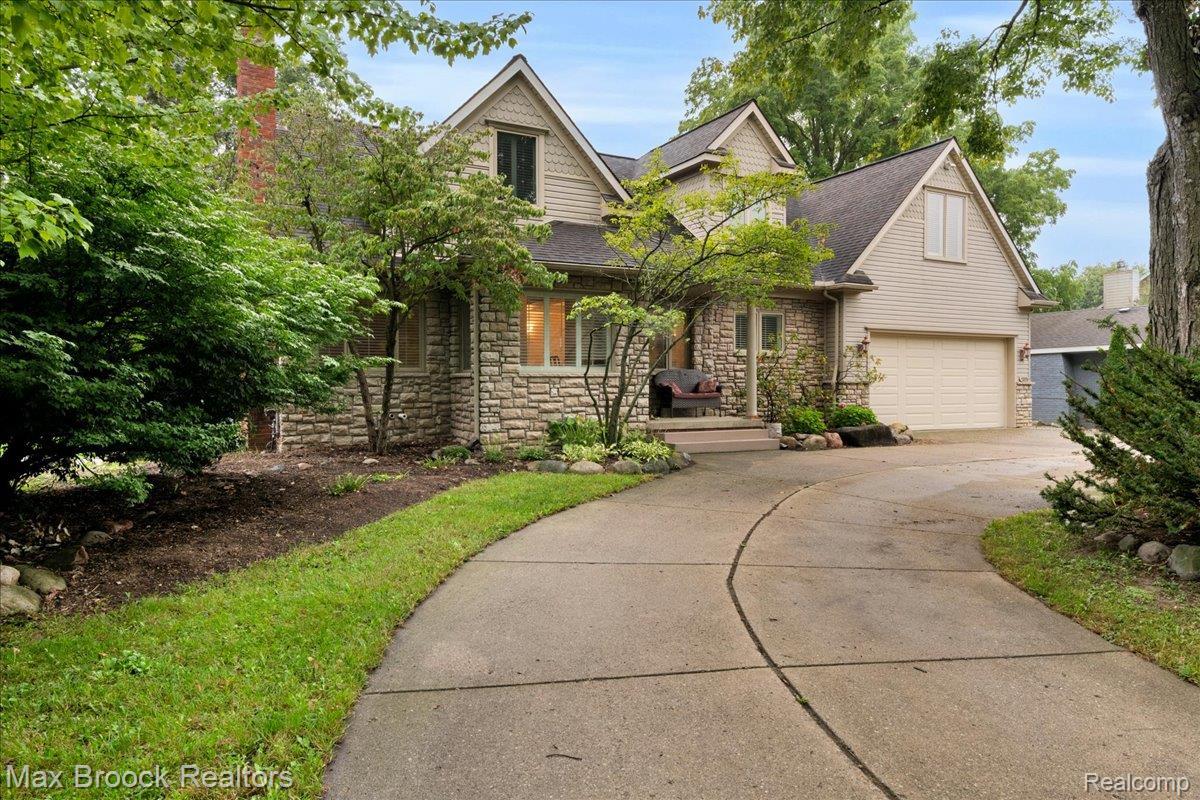
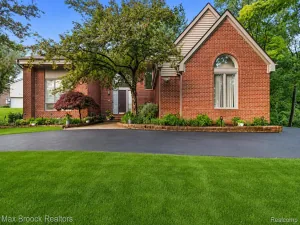
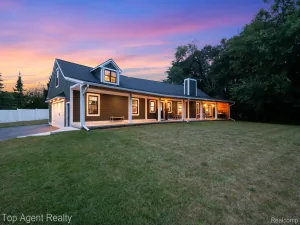
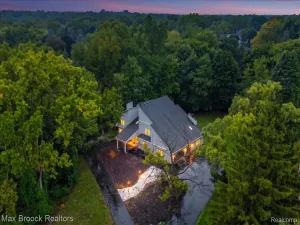
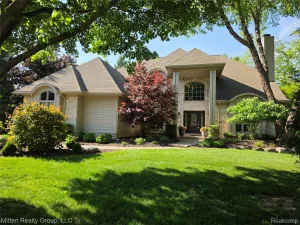
Unbelievable value & amazing opportunity to live in Herndons Walnut Lake Estates. Charming custom-built Cape Cod situated on a park-like setting w/mature trees & landscape. Boasting over 3,000 sq. ft. w/an open floor plan & featuring 4 bedrooms & 5 full baths. Covered front porch welcomes you into a large foyer leading to cozy living room with brick fireplace, formal dining room w/custom built-ins & butlers pantry. An abundance of character throughout with beautiful hardwood floors, crown moldings, custom built-ins and many windows bringing the outside in. Centrally located eat-in granite kitchen w/bar seating & SS appliances overlooking great room w/fireplace and doorwall to decking. 1st floor bedroom & full bath offer potentional for 1st floor primary ste. Spacious library w/doorwall to decking. Large 1st floor laundry w/an additional full bath with direct access to oversized 2 car attached garage. Upper level features expansive primary ste. w/vaulted ceilings & fireplace adjoining spa like bath. 2 large additional bedrooms & full granite bath. Partially finished basement w/knotty pine walls & bar, full bath & utility room with tons of storage. Short walk to beach access & boating on Walnut Lake. Birmingham Schools. This home is being sold as-is & requires your finishing touches to complete your dream home.
Property Details
Price:
$679,000
MLS #:
20261076213
Status:
Active
Beds:
4
Baths:
5
Type:
Single Family
Subtype:
SingleFamilyResidence
Subdivision:
HERNDONS WALNUT LAKE ESTATES
Neighborhood:
area02181westbloomfieldtwp
Listed Date:
Sep 23, 2026
Finished Sq Ft:
3,912
Year Built:
1942
See this Listing
Schools
School District:
Birmingham
Interior
Above Grade Finished Area
3012
Appliances
Dishwasher, Disposal, Dryer, FreeStandingGasRange, FreeStandingRefrigerator, Microwave, Washer
Bathrooms
5 Full Bathrooms
Below Grade Finished Area
900
Cooling
Ceiling Fans, Central Air
Heating
Forced Air, Natural Gas
Interior Features
EntranceFoyer, HighSpeedInternet, JettedTub
Laundry Features
Laundry Room
Levels
Two
Exterior
Architectural Style
CapeCod
Attached Garage YN
1
Construction Materials
Brick, Stone
Fencing
Back Yard, Fenced
Garage Spaces
2
Parking Features
TwoCarGarage, Attached, DirectAccess, ElectricityinGarage, GarageFacesFront, WorkshopInGarage
Patio And Porch Features
Covered, Deck, Patio
Roof
Asphalt
Waterfront Features
All Sports Lake, Beach Access, Boat Facilities, Lake Privileges
Financial
Map
Community
- Address2175 Langham Drive West Bloomfield MI
- SubdivisionHERNDONS WALNUT LAKE ESTATES
- CityWest Bloomfield
- CountyOakland
- Zip Code48323
Market Summary
Current real estate data for Single Family in West Bloomfield as of Oct 03, 2026
190
Single Family Listed
66
Avg DOM
201
Avg $ / SqFt
$763,753
Avg List Price
Property Summary
- Located in the HERNDONS WALNUT LAKE ESTATES subdivision, 2175 Langham Drive West Bloomfield MI is a Single Family for sale in West Bloomfield, MI, 48323. It is listed for $679,000 and features 4 beds, 5 baths, and has approximately 3,912 square feet of living space, and was originally constructed in 1942. The current price per square foot is $174. The average price per square foot for Single Family listings in West Bloomfield is $201. The average listing price for Single Family in West Bloomfield is $763,753. To schedule a showing of MLS#20261076213 at 2175 Langham Drive in West Bloomfield, MI, contact your LoChirco Realty, LLC agent at 586-321-9997.
Similar Listings Nearby

2175 Langham Drive
West Bloomfield, MI