
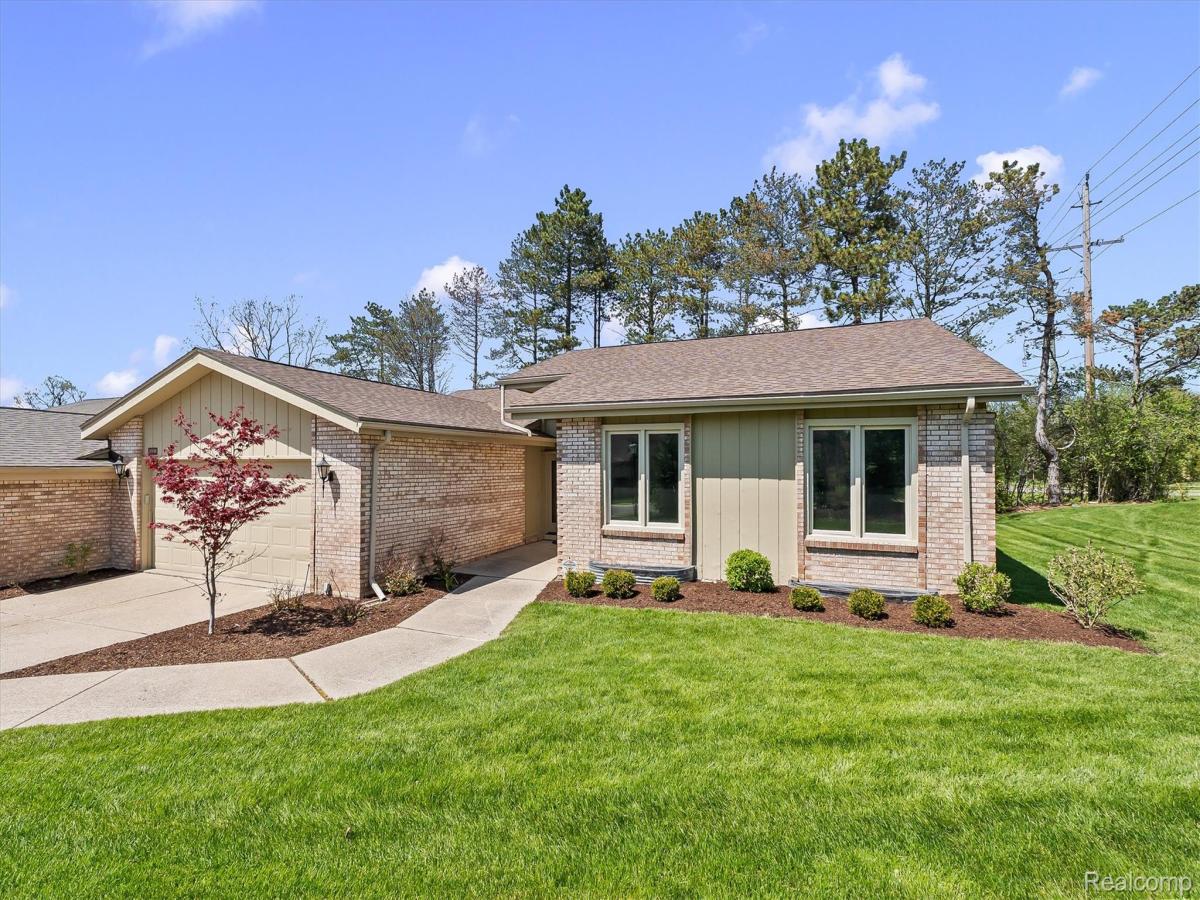
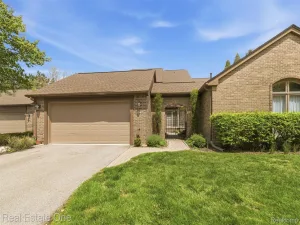
Beautifully remodeled end-unit ranch condominium offering approximately 3,000 square feet of finished living space with 4 bedrooms and 3.1 bathrooms, ideally located within the highly acclaimed Birmingham School District. Thoughtfully renovated, this sophisticated residence features an open-concept floor plan with updated flooring throughout, abundant natural light, and a beautifully appointed chef’s kitchen complete with stainless steel appliances, granite countertops, subway tile backsplash, and a charming breakfast nook. The spacious primary suite offers a walk-in closet, private balcony, and a distinctive elevated design with just two steps leading into the suite, creating a private retreat. The finished lower level provides exceptional flexibility with expansive living space ideal for a recreation room, home office, fitness area, or guest accommodations. Additional highlights include an attached two-car garage, newer roof and windows, and access to the community pool. In 2026, the exterior was further enhanced with fresh paint. Combining stylish updates, functional living spaces, and low-maintenance condo living in a prime location, this move-in-ready home is a rare opportunity.
Property Details
Price:
$499,000
MLS #:
20261056601
Status:
Pending
Beds:
4
Baths:
4
Type:
Condo
Subtype:
Condominium
Subdivision:
FRANKLIN COLONY CLUB SUB NO 3
Neighborhood:
area02181westbloomfieldtwp
Listed Date:
Jul 28, 2026
Finished Sq Ft:
2,750
Year Built:
1979
See this Listing
Schools
School District:
Birmingham
Interior
Above Grade Finished Area
2000
Appliances
Dishwasher, Disposal, Dryer, ElectricCooktop, FreeStandingElectricOven, FreeStandingRefrigerator, Microwave, RangeHood, Washer
Bathrooms
3 Full Bathrooms, 1 Half Bathroom
Below Grade Finished Area
750
Cooling
Central Air
Heating
Forced Air, Natural Gas
Interior Features
HighSpeedInternet
Levels
One
Exterior
Attached Garage YN
1
Construction Materials
Brick, Wood Siding
Exterior Features
Grounds Maintenance, Lighting
Garage Spaces
2
Parking Features
TwoCarGarage, Attached, DirectAccess, ElectricityinGarage, GarageDoorOpener
Patio And Porch Features
Deck, Porch
Roof
Asphalt
Window Features
Egress Windows
Financial
HOA Fee
$401
HOA Fee Frequency
Monthly
HOA Includes
MaintenanceGrounds
HOA Phone
(248) 681-7883
Taxes
$5,407
Map
Community
- Address2006 WALDONS West Bloomfield MI
- SubdivisionFRANKLIN COLONY CLUB SUB NO 3
- CityWest Bloomfield
- CountyOakland
- Zip Code48322
Market Summary
Current real estate data for Condo in West Bloomfield as of Sep 22, 2026
102
Condo Listed
70
Avg DOM
160
Avg $ / SqFt
$379,251
Avg List Price
Property Summary
- Located in the FRANKLIN COLONY CLUB SUB NO 3 subdivision, 2006 WALDONS West Bloomfield MI is a Condo for sale in West Bloomfield, MI, 48322. It is listed for $499,000 and features 4 beds, 4 baths, and has approximately 2,750 square feet of living space, and was originally constructed in 1979. The current price per square foot is $181. The average price per square foot for Condo listings in West Bloomfield is $160. The average listing price for Condo in West Bloomfield is $379,251. To schedule a showing of MLS#20261056601 at 2006 WALDONS in West Bloomfield, MI, contact your LoChirco Realty, LLC agent at 586-321-9997.
Similar Listings Nearby

2006 WALDONS
West Bloomfield, MI