
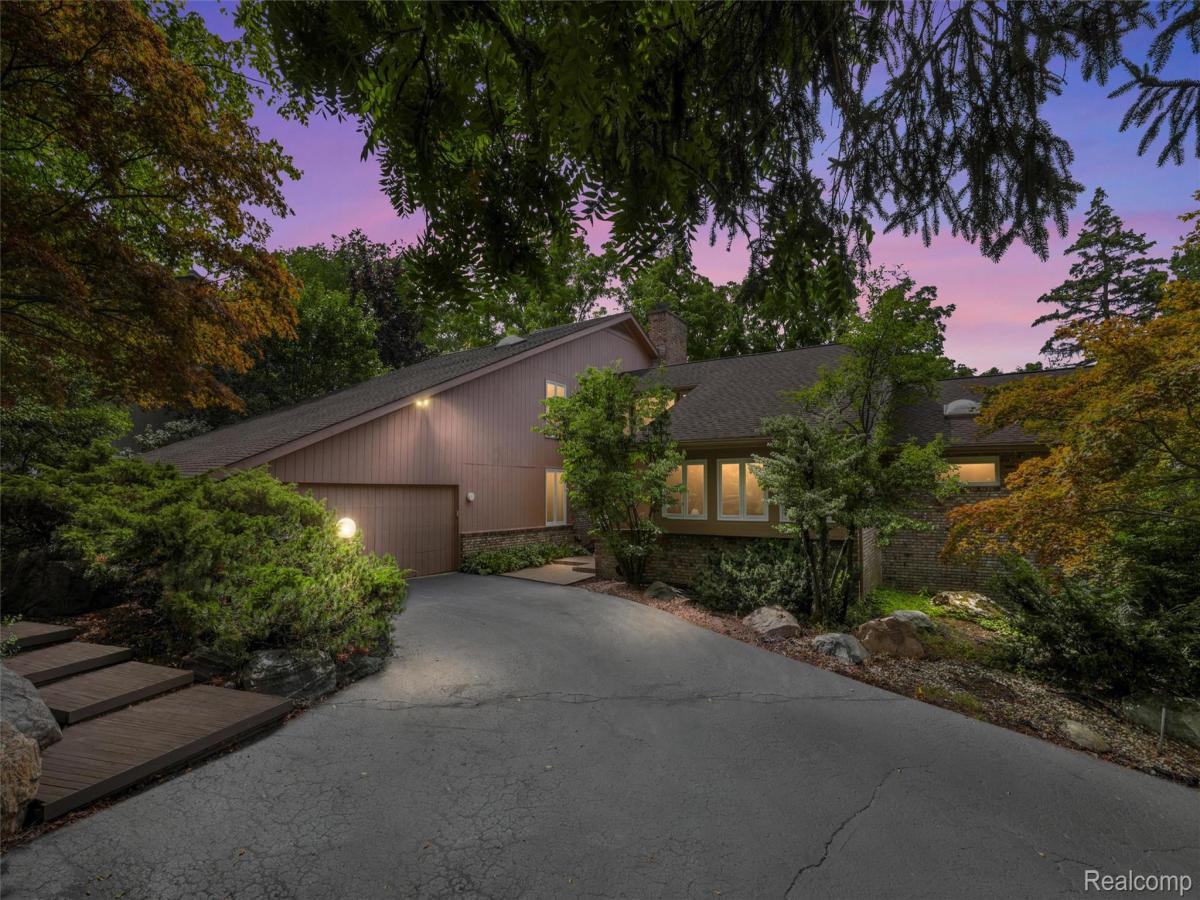
Bloomfield Hills Schools, first floor primary with dual baths, 4 car garage, fully finished walk out lower level!
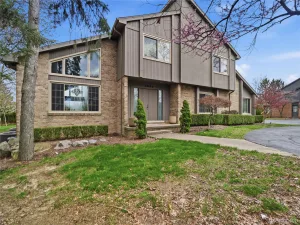
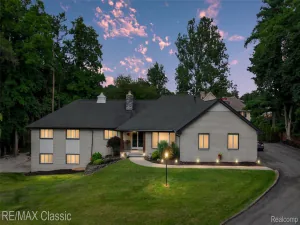
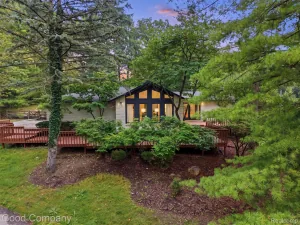
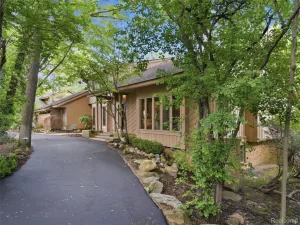
Located in a serene, park-like setting overlooking Simpson Lake, this expansive contemporary home is ready to be reimagined into a show-stopping modern retreat. Dramatic vaulted ceilings with warm wood beams, hardwood floors, a wet bar, and a striking floor-to-ceiling, dual-sided gas fireplace define the main living space. An adjoining dining room with custom built-ins and a spacious, neutral kitchen with a center island provide access to a private deck, ideal for enjoying morning coffee and effortless indoor-outdoor living.
The generous first-floor primary suite is the perfect canvas for a spa-inspired transformation, featuring dual walk-in closets, dual baths connected by a walk-through shower, an impressive jetted soaking tub and private balcony overlooking the beautifully landscaped yard. A study/den, two powder rooms and laundry complete the first floor. Upstairs, two additional bedrooms and a spacious full bath with a jetted tub and walk-in shower provide ample room and comfort for family and guests.
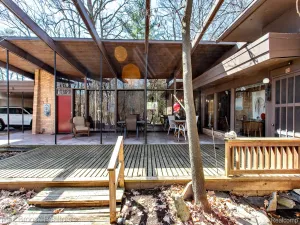
Designed for entertaining, the walk-out lower level offers a second living area with custom built-ins, full kitchen, guest room, workout room, full bath and direct access to the patio and hot tub. A screened gazebo adds unexpected flex space, perfect for summer dining, lounging or a private retreat. With two attached two-car garages, Bloomfield Hills Schools and access to Simpson Lake, this distinctive home delivers an exceptional opportunity to bring a fresh vision to an incredible setting. Welcome home!
Located in a serene, park-like setting overlooking Simpson Lake, this expansive contemporary home is ready to be reimagined into a show-stopping modern retreat. Dramatic vaulted ceilings with warm wood beams, hardwood floors, a wet bar, and a striking floor-to-ceiling, dual-sided gas fireplace define the main living space. An adjoining dining room with custom built-ins and a spacious, neutral kitchen with a center island provide access to a private deck, ideal for enjoying morning coffee and effortless indoor-outdoor living.
The generous first-floor primary suite is the perfect canvas for a spa-inspired transformation, featuring dual walk-in closets, dual baths connected by a walk-through shower, an impressive jetted soaking tub and private balcony overlooking the beautifully landscaped yard. A study/den, two powder rooms and laundry complete the first floor. Upstairs, two additional bedrooms and a spacious full bath with a jetted tub and walk-in shower provide ample room and comfort for family and guests.
Designed for entertaining, the walk-out lower level offers a second living area with custom built-ins, full kitchen, guest room, workout room, full bath and direct access to the patio and hot tub. A screened gazebo adds unexpected flex space, perfect for summer dining, lounging or a private retreat. With two attached two-car garages, Bloomfield Hills Schools and access to Simpson Lake, this distinctive home delivers an exceptional opportunity to bring a fresh vision to an incredible setting. Welcome home!
Property Details
Price:
$699,000
MLS #:
20261063194
Status:
Active
Beds:
4
Baths:
6
Type:
Single Family
Subtype:
SingleFamilyResidence
Subdivision:
CHAMBORD VILLAS
Neighborhood:
area02181westbloomfieldtwp
Listed Date:
Aug 21, 2026
Finished Sq Ft:
6,173
Year Built:
1982
See this Listing
Schools
School District:
BloomfieldHills
Interior
Above Grade Finished Area
3503
Appliances
BuiltInElectricOven, Disposal, ElectricCooktop, EnergyStarQualifiedDishwasher, EnergyStarQualifiedRefrigerator, Microwave, SelfCleaningOven, StainlessSteelAppliances, TrashCompactor
Bathrooms
4 Full Bathrooms, 2 Half Bathrooms
Below Grade Finished Area
2670
Cooling
Central Air
Heating
Forced Air, Natural Gas, Zoned
Interior Features
CentralVacuum, JettedTub, SpaHottub, WetBar
Laundry Features
Laundry Room
Levels
Three
Exterior
Architectural Style
Contemporary
Attached Garage YN
1
Construction Materials
Brick, Cedar
Exterior Features
Lighting, Spa Hottub
Garage Spaces
4
Lot Features
Sprinklers
Parking Features
FourCarGarage, Attached, ElectricityinGarage, GarageDoorOpener, SideEntrance
Patio And Porch Features
Deck, Patio, Porch
Roof
Asphalt
Financial
Map
Community
- Address4972 Champlain Circle West Bloomfield MI
- SubdivisionCHAMBORD VILLAS
- CityWest Bloomfield
- CountyOakland
- Zip Code48323
Market Summary
Current real estate data for Single Family in West Bloomfield as of Aug 30, 2026
200
Single Family Listed
59
Avg DOM
205
Avg $ / SqFt
$785,033
Avg List Price
Property Summary
- Located in the CHAMBORD VILLAS subdivision, 4972 Champlain Circle West Bloomfield MI is a Single Family for sale in West Bloomfield, MI, 48323. It is listed for $699,000 and features 4 beds, 6 baths, and has approximately 6,173 square feet of living space, and was originally constructed in 1982. The current price per square foot is $113. The average price per square foot for Single Family listings in West Bloomfield is $205. The average listing price for Single Family in West Bloomfield is $785,033. To schedule a showing of MLS#20261063194 at 4972 Champlain Circle in West Bloomfield, MI, contact your LoChirco Realty, LLC agent at 586-321-9997.
Similar Listings Nearby

4972 Champlain Circle
West Bloomfield, MI