
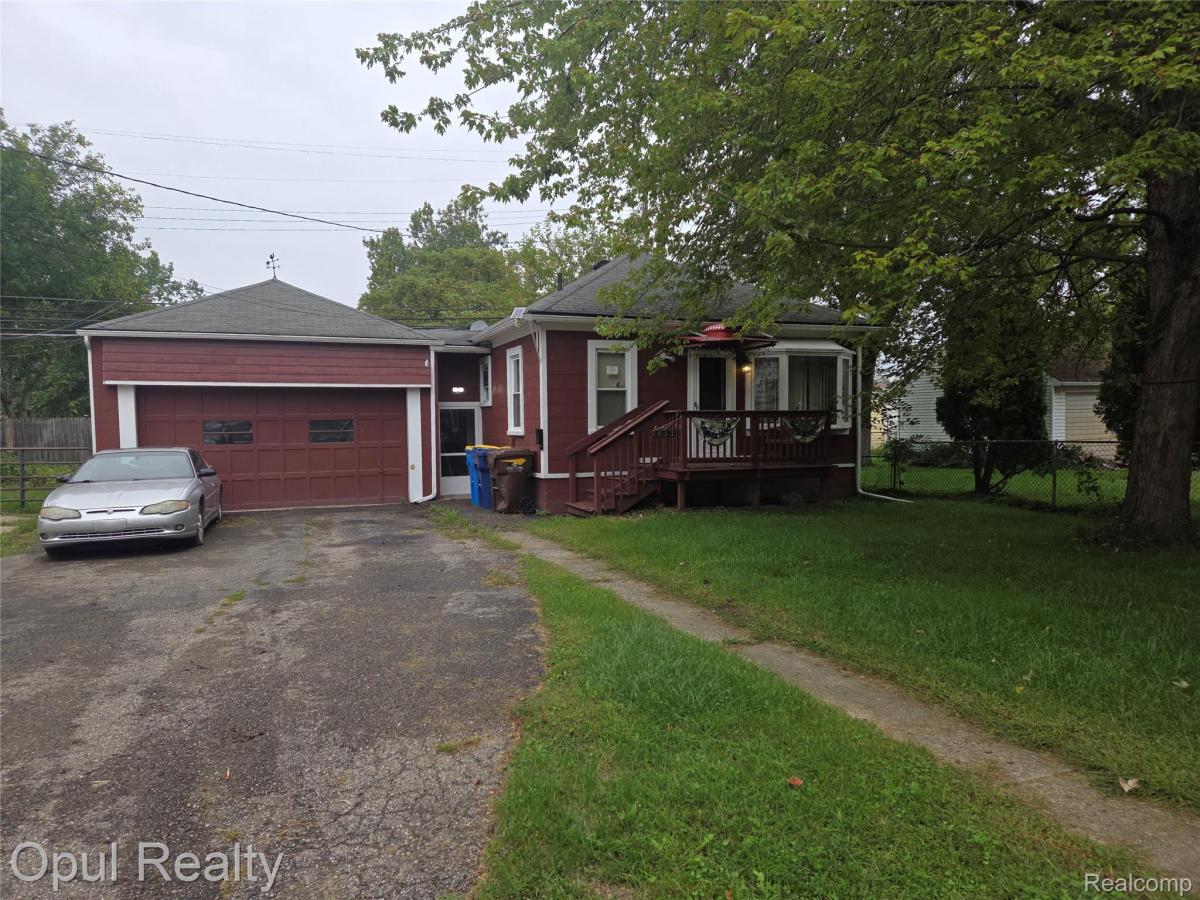
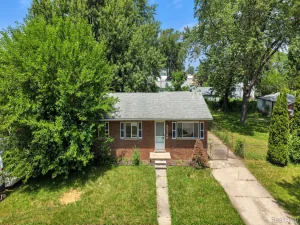
2-bedroom ranch on a 51-foot lot with full basement and a breezeway to an oversize 2.5 car attached garage with heat. Breezeway is not included in sq. footage. Home is exempt from disclosures and probate work is complete. Home is being sold in “as-is” condition
Property Details
Price:
$89,900
MLS #:
20261073635
Status:
Active
Beds:
2
Baths:
1
Type:
Single Family
Subtype:
SingleFamilyResidence
Subdivision:
WAYNE HIGHLANDS SUB-WAYNE
Neighborhood:
area05083wayne
Listed Date:
Sep 11, 2026
Finished Sq Ft:
660
Year Built:
1920
See this Listing
Schools
School District:
WayneWestland
Interior
Above Grade Finished Area
660
Bathrooms
1 Full Bathroom
Heating
Forced Air, Natural Gas
Levels
One
Exterior
Architectural Style
Ranch
Attached Garage YN
1
Construction Materials
Other, Wood Siding
Garage Spaces
2.5
Parking Features
TwoandHalfCarGarage, Attached, HeatedGarage
Roof
Asphalt
Financial
Taxes
$1,726
Map
Community
- Address35312 Chestnut Street Wayne MI
- SubdivisionWAYNE HIGHLANDS SUB-WAYNE
- CityWayne
- CountyWayne
- Zip Code48184
Subdivisions in Wayne
- 10030 W WAYNE/ANNAPOLIS AVE AND 013 07’S
- ALFRED A LAUPPE SUB
- ASSESSORS WAYNE #2
- ASSRS WAYNE 2
- ASSRS WAYNE 4
- AVONDALE SUB 2
- AVONDALE SUB 3
- AVONDALE SUB 4
- AVONDALE SUB 6
- AVONDALE SUB NO 6
- BEL-AIRE MEADOWS SUB
- BURNS – VAN ALSTINE SUB
- CHASE & ABELL ADD TO WAYNE
- CLARK & JAMIESON ADD
- DUNLAVY SUB
- EAST PARK MANOR SUB 2
- GERSTING REALTY CO SUB
- GLENMORRISON SUB
- GLENWOOD HEIGHTS
- GLORIA ACRES SUB
- GLORIA ACRES SUB 2
- HARROUN PARK CURRIER INVESTMENT CO SUB
- HARROUN PARK CURRIER INVESTMENT CO SUB 1
- HARROUN PARK CURRIER INVESTMENT CO SUB NO 1
- HARROUN PARK SUB 2
- HARRY SLATKINS SUB 3
- HOAG SUB
- ISABELLA CLARK SUB 1
- ISABELLA CLARK SUB 3
- JOHN SCARROW SUB
- LANGWORTHY SUB
- MAPLEWOOD PARK
- MICHIGAN BLVD SUB
- MICHIGAN BOULEVARD SUB
- O C ABELL ADD TO WAYNE
- POWERS SUB
- REPLAT 1 OF WAYNE COUNTY CONDO SUB PLAN 261
- ROSATI INDUST PARK SUB
- SKRZYCKI KONCZAL PLATS
- SUE – WIN GARDENS SUB
- SUPERVISORS NANKIN #1
- SUPERVISORS NANKIN PLAT NO 13
- W C STEER ADD TO VILLAGE OF WAYNE
- W C STEER ADDITION TO VILLAGE OF WAYNE
- WAYNE COMMERCE PARK SUB
- WAYNE COUNTY CONDO SUB PLAN 841 WAYNE
- WAYNE COUNTY CONDO SUB PLAN NO 840 WAYNE
- WAYNE HIGHLANDS SUB-WAYNE
- WILLCOX SUB
- WOLZ WATER WORKS PARK SUB
Market Summary
Current real estate data for Single Family in Wayne as of Oct 14, 2026
57
Single Family Listed
59
Avg DOM
953
Avg $ / SqFt
$226,276
Avg List Price
Property Summary
- Located in the WAYNE HIGHLANDS SUB-WAYNE subdivision, 35312 Chestnut Street Wayne MI is a Single Family for sale in Wayne, MI, 48184. It is listed for $89,900 and features 2 beds, 1 baths, and has approximately 660 square feet of living space, and was originally constructed in 1920. The current price per square foot is $136. The average price per square foot for Single Family listings in Wayne is $953. The average listing price for Single Family in Wayne is $226,276. To schedule a showing of MLS#20261073635 at 35312 Chestnut Street in Wayne, MI, contact your LoChirco Realty, LLC agent at 586-321-9997.
Similar Listings Nearby


35312 Chestnut Street
Wayne, MI