

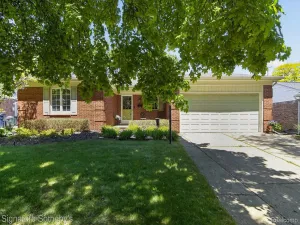
Welcome home to Castle Gardens in Livonia! Ideally located just minutes from good-rated schools, major employers, hospitals, places of worship, shopping, dining, and expressways, this move-in-ready home offers the perfect combination of comfort, style, and convenience.
This beautifully updated home features a spacious living room with luxury vinyl flooring installed over the original hardwood floors, a cozy family room with a stunning floor-to-ceiling brick fireplace, and an updated kitchen with newer cabinetry, countertops, and appliances. Additional updates include a newer HVAC system, water heater, windows, patio door, side entry door, updated bathroom vanity, fresh interior paint, new flooring, and professionally enhanced landscaping.
The finished basement expands the home’s functionality, offering over 2,600 square feet of finished living space throughout the home. It features newer flooring, a spacious laundry area with newer washer and dryer, a dedicated home office, a large recreation and entertainment area, and a workshop with abundant storage in the utility room.
Step outside to enjoy the fully fenced backyard—perfect for entertaining, pets, or play. Located just a short walk from the Castle Gardens Swim Association pool and neighborhood park, this exceptional home is ready for its next owner to move in and enjoy.
This beautifully updated home features a spacious living room with luxury vinyl flooring installed over the original hardwood floors, a cozy family room with a stunning floor-to-ceiling brick fireplace, and an updated kitchen with newer cabinetry, countertops, and appliances. Additional updates include a newer HVAC system, water heater, windows, patio door, side entry door, updated bathroom vanity, fresh interior paint, new flooring, and professionally enhanced landscaping.
The finished basement expands the home’s functionality, offering over 2,600 square feet of finished living space throughout the home. It features newer flooring, a spacious laundry area with newer washer and dryer, a dedicated home office, a large recreation and entertainment area, and a workshop with abundant storage in the utility room.
Step outside to enjoy the fully fenced backyard—perfect for entertaining, pets, or play. Located just a short walk from the Castle Gardens Swim Association pool and neighborhood park, this exceptional home is ready for its next owner to move in and enjoy.
Property Details
Price:
$385,000
MLS #:
20261054270
Status:
Active
Beds:
3
Baths:
2
Type:
Single Family
Subtype:
SingleFamilyResidence
Subdivision:
CASTLE GARDENS SUB 2
Neighborhood:
area05021livonia
Listed Date:
Jul 16, 2026
Finished Sq Ft:
2,654
Year Built:
1960
See this Listing
Schools
School District:
Livonia
Interior
Above Grade Finished Area
1453
Bathrooms
1 Full Bathroom, 1 Half Bathroom
Below Grade Finished Area
1201
Heating
Forced Air, Natural Gas
Levels
One
Exterior
Architectural Style
Ranch
Attached Garage YN
1
Construction Materials
Brick
Exterior Features
Balcony, Chimney Caps
Garage Spaces
2
Parking Features
TwoCarGarage, Assigned2Spaces, Attached, DirectAccess, Driveway, ElectricityinGarage, GarageFacesFront, GarageDoorOpener
Roof
Asphalt
Financial
Taxes
$8,870
Map
Community
- Address15109 Susanna Street SW Street Wayne MI
- SubdivisionCASTLE GARDENS SUB 2
- CityWayne
- CountyWayne
- Zip Code48154
Subdivisions in Wayne
- 10030 W WAYNE/ANNAPOLIS AVE AND 013 07’S
- ALFRED A LAUPPE SUB
- ASSESSORS WAYNE #2
- ASSRS WAYNE 2
- ASSRS WAYNE 4
- AVONDALE SUB 2
- AVONDALE SUB 3
- AVONDALE SUB 4
- AVONDALE SUB 6
- AVONDALE SUB NO 6
- BEL-AIRE MEADOWS SUB
- BURNS – VAN ALSTINE SUB
- CHASE & ABELL ADD TO WAYNE
- CLARK & JAMIESON ADD
- DUNLAVY SUB
- EAST PARK MANOR SUB 2
- GERSTING REALTY CO SUB
- GLENMORRISON SUB
- GLENWOOD HEIGHTS
- GLORIA ACRES SUB
- GLORIA ACRES SUB 2
- HARROUN PARK CURRIER INVESTMENT CO SUB
- HARROUN PARK CURRIER INVESTMENT CO SUB 1
- HARROUN PARK CURRIER INVESTMENT CO SUB NO 1
- HARROUN PARK SUB 2
- HARRY SLATKINS SUB 3
- HOAG SUB
- ISABELLA CLARK SUB 1
- ISABELLA CLARK SUB 3
- JOHN SCARROW SUB
- LANGWORTHY SUB
- MAPLEWOOD PARK
- MICHIGAN BLVD SUB
- MICHIGAN BOULEVARD SUB
- O C ABELL ADD TO WAYNE
- POWERS SUB
- REPLAT 1 OF WAYNE COUNTY CONDO SUB PLAN 261
- ROSATI INDUST PARK SUB
- SKRZYCKI KONCZAL PLATS
- SUE – WIN GARDENS SUB
- SUPERVISORS NANKIN #1
- SUPERVISORS NANKIN PLAT NO 13
- W C STEER ADD TO VILLAGE OF WAYNE
- W C STEER ADDITION TO VILLAGE OF WAYNE
- WAYNE COMMERCE PARK SUB
- WAYNE COUNTY CONDO SUB PLAN 841 WAYNE
- WAYNE COUNTY CONDO SUB PLAN NO 840 WAYNE
- WAYNE HIGHLANDS SUB-WAYNE
- WILLCOX SUB
- WOLZ WATER WORKS PARK SUB
Market Summary
Current real estate data for Single Family in Wayne as of Jul 21, 2026
39
Single Family Listed
48
Avg DOM
142
Avg $ / SqFt
$227,569
Avg List Price
Property Summary
- Located in the CASTLE GARDENS SUB 2 subdivision, 15109 Susanna Street SW Street Wayne MI is a Single Family for sale in Wayne, MI, 48154. It is listed for $385,000 and features 3 beds, 2 baths, and has approximately 2,654 square feet of living space, and was originally constructed in 1960. The current price per square foot is $145. The average price per square foot for Single Family listings in Wayne is $142. The average listing price for Single Family in Wayne is $227,569. To schedule a showing of MLS#20261054270 at 15109 Susanna Street SW Street in Wayne, MI, contact your LoChirco Realty, LLC agent at 586-321-9997.
Similar Listings Nearby

15109 Susanna Street SW Street
Wayne, MI