
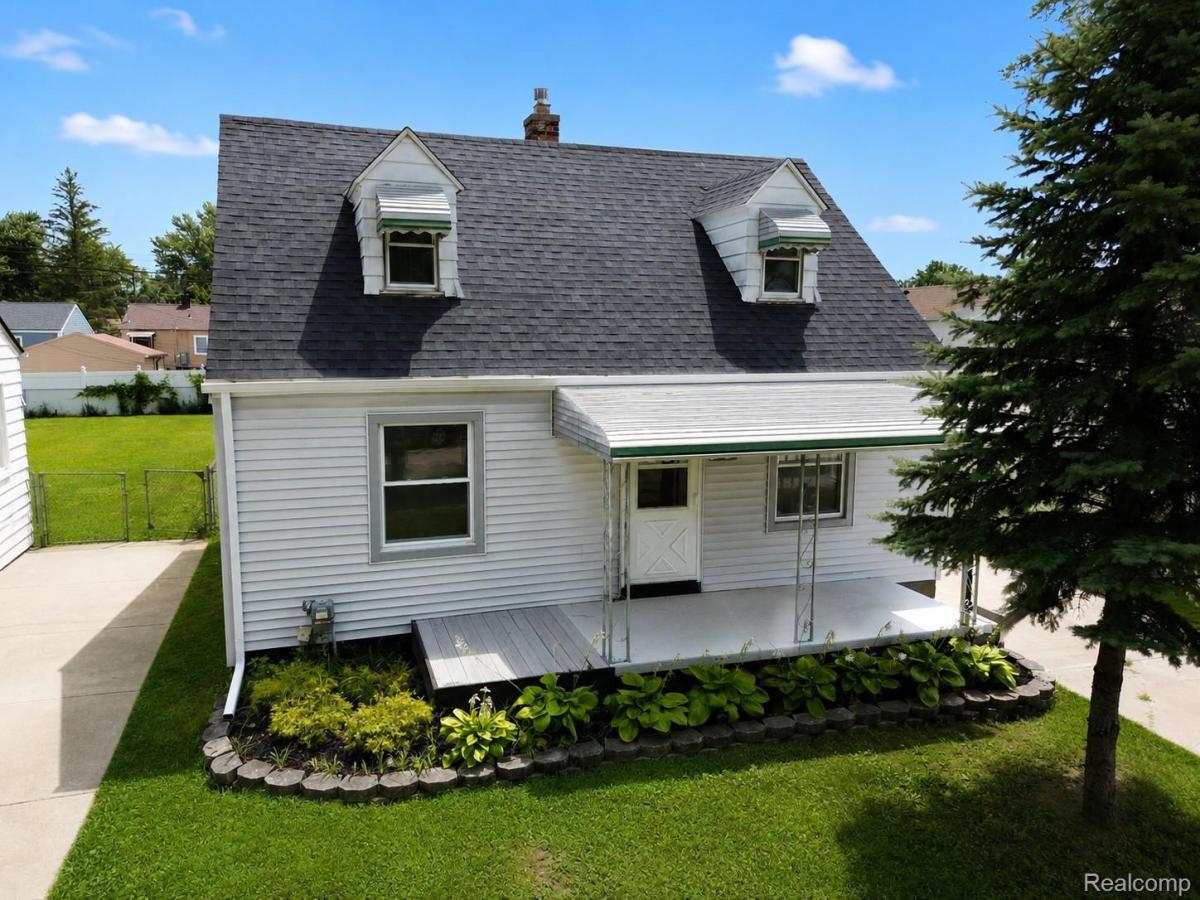
BEAUTIFULLY UPDATED 4 BEDROOM WITH FULL BASEMENT & GARAGE WITH A LARGE UPPER LEVEL WORKSHOP, LOCATED RIGHT ACROSS FROM THE PARK.
Welcome home to this beautifully updated property in the heart of Wayne. The entry level features light-colored luxury vinyl plank flooring, custom wainscoting, & all new interior doors throughout. A bonus room at the back of the home with recessed lighting could easily serve as a 5th bedroom, office, or flex space.
The updated kitchen features granite countertops, porcelain flooring, white shaker soft-close cabinets, updated hardware, sink, faucet, overhead sink light upgrade, ceramic subway-style backsplash, LED lighting, mounted microwave, & dishwasher.
Two bedrooms are located on the entry level with updated LVP flooring & LED fixtures. Upstairs offers the 3rd bedroom & spacious primary bedroom for added privacy, both with new carpet & LED lighting. The upper-level half bath has been completely updated with porcelain flooring, vanity, sink, faucet, & mirror. Loft area also features new carpet.
The full bathroom on the entry level has been remodeled with porcelain flooring, updated vanity, sink, faucet, mirror, dual-flush toilet, & floor-to-ceiling porcelain tile tub surround.
Additional updates include newer furnace, new hot water tank, central air, & full basement with laundry area.
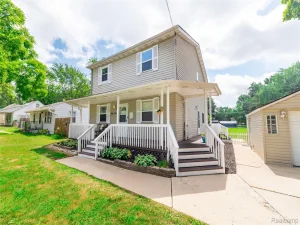
Enjoy the large deck overlooking the fenced backyard with easy back-door access for pets. The oversized garage includes an interior staircase leading to a large upper workshop/storage area. Large backyard shed included.
Located directly across from Sue Win Park featuring soccer fields, playgrounds, pavilion areas, & disc golf space. Only 2 minutes from Gateway Golf Course. We welcome Veterans and VA loans. Immediate occupancy at closing. Reach out to Steve if you have any questions.
Welcome home to this beautifully updated property in the heart of Wayne. The entry level features light-colored luxury vinyl plank flooring, custom wainscoting, & all new interior doors throughout. A bonus room at the back of the home with recessed lighting could easily serve as a 5th bedroom, office, or flex space.
The updated kitchen features granite countertops, porcelain flooring, white shaker soft-close cabinets, updated hardware, sink, faucet, overhead sink light upgrade, ceramic subway-style backsplash, LED lighting, mounted microwave, & dishwasher.
Two bedrooms are located on the entry level with updated LVP flooring & LED fixtures. Upstairs offers the 3rd bedroom & spacious primary bedroom for added privacy, both with new carpet & LED lighting. The upper-level half bath has been completely updated with porcelain flooring, vanity, sink, faucet, & mirror. Loft area also features new carpet.
The full bathroom on the entry level has been remodeled with porcelain flooring, updated vanity, sink, faucet, mirror, dual-flush toilet, & floor-to-ceiling porcelain tile tub surround.
Additional updates include newer furnace, new hot water tank, central air, & full basement with laundry area.
Enjoy the large deck overlooking the fenced backyard with easy back-door access for pets. The oversized garage includes an interior staircase leading to a large upper workshop/storage area. Large backyard shed included.
Located directly across from Sue Win Park featuring soccer fields, playgrounds, pavilion areas, & disc golf space. Only 2 minutes from Gateway Golf Course. We welcome Veterans and VA loans. Immediate occupancy at closing. Reach out to Steve if you have any questions.
Property Details
Price:
$234,900
MLS #:
20261048829
Status:
Pending
Beds:
4
Baths:
2
Type:
Single Family
Subtype:
SingleFamilyResidence
Subdivision:
AVONDALE SUB 5
Neighborhood:
area05083wayne
Listed Date:
Jun 26, 2026
Finished Sq Ft:
1,332
Year Built:
1943
See this Listing
Schools
School District:
WayneWestland
Interior
Above Grade Finished Area
1332
Appliances
Dishwasher, Disposal, Microwave
Bathrooms
1 Full Bathroom, 1 Half Bathroom
Cooling
Central Air
Heating
Forced Air, Natural Gas
Interior Features
DualFlushToilets, HighSpeedInternet, ProgrammableThermostat
Laundry Features
Gas Dryer Hookup, Laundry Room, Washer Hookup
Levels
Two
Exterior
Architectural Style
CapeCod
Construction Materials
Vinyl Siding
Fencing
Back Yard, Fenced, Fencing Allowed
Garage Spaces
2
Other Structures
Sheds, Sheds Allowed
Parking Features
TwoCarGarage, Detached, DirectAccess, Driveway, ElectricityinGarage, WorkshopInGarage
Patio And Porch Features
Covered, Deck, Porch
Roof
Asphalt
Financial
Taxes
$4,068
Map
Community
- Address5157 Niagara Street Wayne MI
- SubdivisionAVONDALE SUB 5
- CityWayne
- CountyWayne
- Zip Code48184
Subdivisions in Wayne
- 10030 W WAYNE/ANNAPOLIS AVE AND 013 07’S
- ALFRED A LAUPPE SUB
- ASSESSORS WAYNE #2
- ASSRS WAYNE 2
- ASSRS WAYNE 4
- AVONDALE SUB 2
- AVONDALE SUB 3
- AVONDALE SUB 4
- AVONDALE SUB 6
- AVONDALE SUB NO 6
- BEL-AIRE MEADOWS SUB
- BURNS – VAN ALSTINE SUB
- CHASE & ABELL ADD TO WAYNE
- CLARK & JAMIESON ADD
- DUNLAVY SUB
- EAST PARK MANOR SUB 2
- GERSTING REALTY CO SUB
- GLENMORRISON SUB
- GLENWOOD HEIGHTS
- GLORIA ACRES SUB
- GLORIA ACRES SUB 2
- HARROUN PARK CURRIER INVESTMENT CO SUB
- HARROUN PARK CURRIER INVESTMENT CO SUB 1
- HARROUN PARK CURRIER INVESTMENT CO SUB NO 1
- HARROUN PARK SUB 2
- HARRY SLATKINS SUB 3
- HOAG SUB
- ISABELLA CLARK SUB 1
- ISABELLA CLARK SUB 3
- JOHN SCARROW SUB
- LANGWORTHY SUB
- MAPLEWOOD PARK
- MICHIGAN BLVD SUB
- MICHIGAN BOULEVARD SUB
- O C ABELL ADD TO WAYNE
- POWERS SUB
- REPLAT 1 OF WAYNE COUNTY CONDO SUB PLAN 261
- ROSATI INDUST PARK SUB
- SKRZYCKI KONCZAL PLATS
- SUE – WIN GARDENS SUB
- SUPERVISORS NANKIN #1
- SUPERVISORS NANKIN PLAT NO 13
- W C STEER ADD TO VILLAGE OF WAYNE
- W C STEER ADDITION TO VILLAGE OF WAYNE
- WAYNE COMMERCE PARK SUB
- WAYNE COUNTY CONDO SUB PLAN 841 WAYNE
- WAYNE COUNTY CONDO SUB PLAN NO 840 WAYNE
- WAYNE HIGHLANDS SUB-WAYNE
- WILLCOX SUB
- WOLZ WATER WORKS PARK SUB
Market Summary
Current real estate data for Single Family in Wayne as of Aug 30, 2026
54
Single Family Listed
56
Avg DOM
145
Avg $ / SqFt
$219,520
Avg List Price
Property Summary
- Located in the AVONDALE SUB 5 subdivision, 5157 Niagara Street Wayne MI is a Single Family for sale in Wayne, MI, 48184. It is listed for $234,900 and features 4 beds, 2 baths, and has approximately 1,332 square feet of living space, and was originally constructed in 1943. The current price per square foot is $176. The average price per square foot for Single Family listings in Wayne is $145. The average listing price for Single Family in Wayne is $219,520. To schedule a showing of MLS#20261048829 at 5157 Niagara Street in Wayne, MI, contact your LoChirco Realty, LLC agent at 586-321-9997.
Similar Listings Nearby

5157 Niagara Street
Wayne, MI