
***Please submit all offers by Sunday, October 11. All offers will be reviewed by 6 PM.***
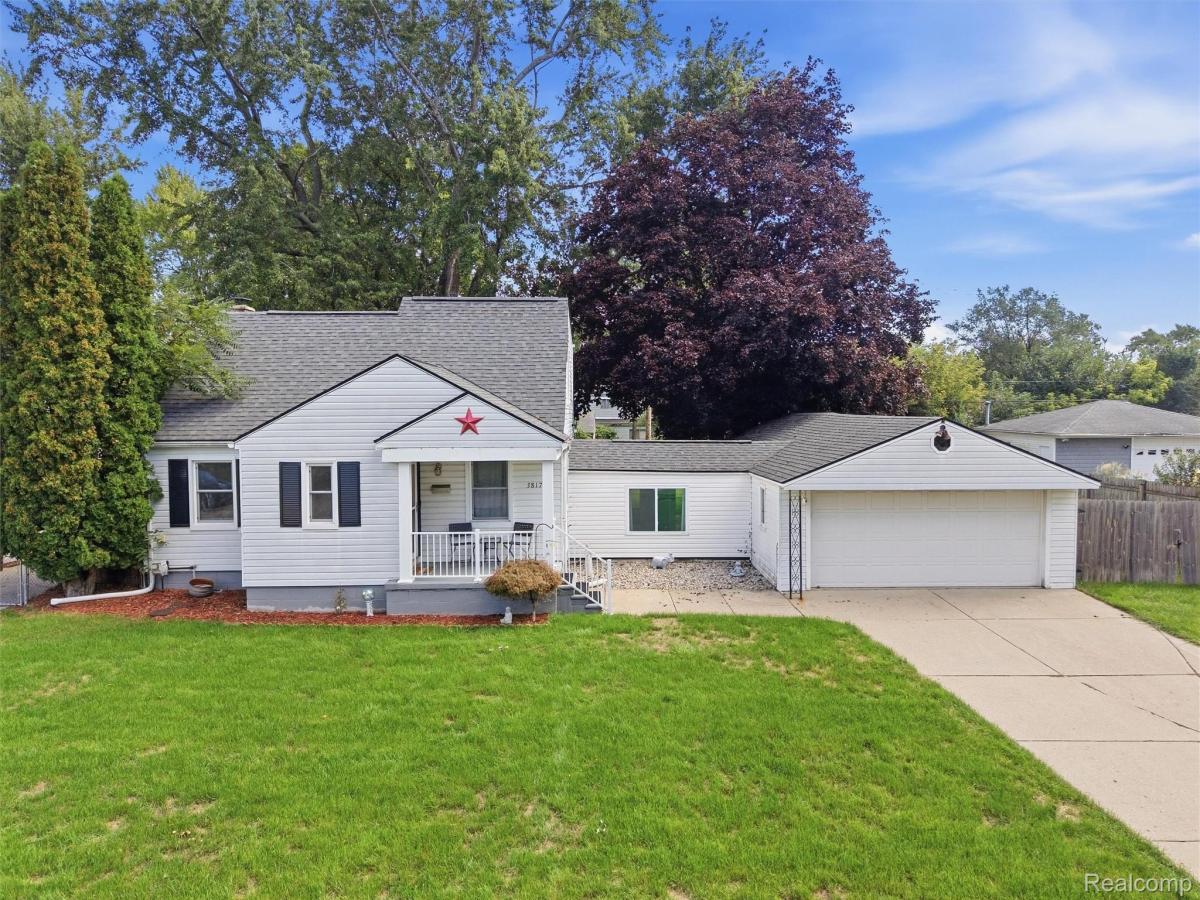
Welcome home to this beautifully maintained 3-bedroom, 2-full-bath bungalow, situated on a double lot and offering a fantastic blend of classic charm, thoughtful updates, and incredible garage space! The spacious upstairs master suite is a true retreat, featuring a completely updated private bathroom and a generous walk-in closet.
This home has been lovingly updated over the years, including new hot water tank (2026), a beautifully renovated kitchen (2024), new windows and porch (2023), updated upstairs living space and electrical panel (2022), central air (2020–2021), new hot water heater (2021), renovated bathroom and beautifully updated breezeway (2019), a new garage door (2014), and a new roof (2012).
Calling all mechanics, car enthusiasts, hobbyists, and anyone in need of serious workspace! The impressive two-car-wide, four-car-deep garage offers an incredible amount of room for vehicles, storage, projects, or a workshop. Even better, the garage is connected to the home by a beautifully updated breezeway, providing a convenient covered connection so you can go from the house to the garage without ever having to step outside, a fantastic feature year-round!
Situated on a double lot, there is also plenty of outdoor space to enjoy. With its inviting layout, spacious bedrooms, fabulous updates, oversized garage, and desirable upstairs primary suite, this bungalow offers the perfect combination of comfort, character, functionality, and peace of mind. Don’t miss this unique opportunity, homes with this kind of garage space, double-lot setting, convenient breezeway connection, and ALL the updates don’t come along often!
Welcome home to this beautifully maintained 3-bedroom, 2-full-bath bungalow, situated on a double lot and offering a fantastic blend of classic charm, thoughtful updates, and incredible garage space! The spacious upstairs master suite is a true retreat, featuring a completely updated private bathroom and a generous walk-in closet.
This home has been lovingly updated over the years, including new hot water tank (2026), a beautifully renovated kitchen (2024), new windows and porch (2023), updated upstairs living space and electrical panel (2022), central air (2020–2021), new hot water heater (2021), renovated bathroom and beautifully updated breezeway (2019), a new garage door (2014), and a new roof (2012).
Calling all mechanics, car enthusiasts, hobbyists, and anyone in need of serious workspace! The impressive two-car-wide, four-car-deep garage offers an incredible amount of room for vehicles, storage, projects, or a workshop. Even better, the garage is connected to the home by a beautifully updated breezeway, providing a convenient covered connection so you can go from the house to the garage without ever having to step outside, a fantastic feature year-round!
Situated on a double lot, there is also plenty of outdoor space to enjoy. With its inviting layout, spacious bedrooms, fabulous updates, oversized garage, and desirable upstairs primary suite, this bungalow offers the perfect combination of comfort, character, functionality, and peace of mind. Don’t miss this unique opportunity, homes with this kind of garage space, double-lot setting, convenient breezeway connection, and ALL the updates don’t come along often!
Property Details
Price:
$215,000
MLS #:
20261079243
Status:
Pending
Beds:
3
Baths:
2
Type:
Single Family
Subtype:
SingleFamilyResidence
Subdivision:
AVONDALE SUB 2
Neighborhood:
area05083wayne
Listed Date:
Oct 4, 2026
Finished Sq Ft:
1,446
Year Built:
1943
See this Listing
Schools
School District:
WayneWestland
Interior
Above Grade Finished Area
1088
Appliances
Dishwasher, Dryer, FreeStandingRefrigerator, Microwave, StainlessSteelAppliances, Washer
Bathrooms
2 Full Bathrooms
Below Grade Finished Area
358
Cooling
Central Air
Heating
Forced Air, Natural Gas
Levels
One And One Half
Exterior
Architectural Style
Bungalow
Attached Garage YN
1
Construction Materials
Aluminum Siding
Exterior Features
Awnings, Chimney Caps, Lighting
Fencing
Fenced
Garage Spaces
4
Lot Features
PartLargerParcel
Parking Features
FourCarGarage, Attached
Patio And Porch Features
Breezeway, Covered, Patio, Porch
Roof
Asphalt
Financial
Taxes
$500
Map
Community
- Address3817 Niagara Street Wayne MI
- SubdivisionAVONDALE SUB 2
- CityWayne
- CountyWayne
- Zip Code48184
Subdivisions in Wayne
- 10030 W WAYNE/ANNAPOLIS AVE AND 013 07’S
- ALFRED A LAUPPE SUB
- ASSESSORS WAYNE #2
- ASSRS WAYNE 2
- ASSRS WAYNE 4
- AVONDALE SUB 2
- AVONDALE SUB 3
- AVONDALE SUB 4
- AVONDALE SUB 6
- AVONDALE SUB NO 6
- BEL-AIRE MEADOWS SUB
- BURNS – VAN ALSTINE SUB
- CHASE & ABELL ADD TO WAYNE
- CLARK & JAMIESON ADD
- DUNLAVY SUB
- EAST PARK MANOR SUB 2
- GERSTING REALTY CO SUB
- GLENMORRISON SUB
- GLENWOOD HEIGHTS
- GLORIA ACRES SUB
- GLORIA ACRES SUB 2
- HARROUN PARK CURRIER INVESTMENT CO SUB
- HARROUN PARK CURRIER INVESTMENT CO SUB 1
- HARROUN PARK CURRIER INVESTMENT CO SUB NO 1
- HARROUN PARK SUB 2
- HARRY SLATKINS SUB 3
- HOAG SUB
- ISABELLA CLARK SUB 1
- ISABELLA CLARK SUB 3
- JOHN SCARROW SUB
- LANGWORTHY SUB
- MAPLEWOOD PARK
- MICHIGAN BLVD SUB
- MICHIGAN BOULEVARD SUB
- O C ABELL ADD TO WAYNE
- POWERS SUB
- REPLAT 1 OF WAYNE COUNTY CONDO SUB PLAN 261
- ROSATI INDUST PARK SUB
- SKRZYCKI KONCZAL PLATS
- SUE – WIN GARDENS SUB
- SUPERVISORS NANKIN #1
- SUPERVISORS NANKIN PLAT NO 13
- W C STEER ADD TO VILLAGE OF WAYNE
- W C STEER ADDITION TO VILLAGE OF WAYNE
- WAYNE COMMERCE PARK SUB
- WAYNE COUNTY CONDO SUB PLAN 841 WAYNE
- WAYNE COUNTY CONDO SUB PLAN NO 840 WAYNE
- WAYNE HIGHLANDS SUB-WAYNE
- WILLCOX SUB
- WOLZ WATER WORKS PARK SUB
Market Summary
Current real estate data for Single Family in Wayne as of Oct 14, 2026
57
Single Family Listed
59
Avg DOM
953
Avg $ / SqFt
$226,276
Avg List Price
Property Summary
- Located in the AVONDALE SUB 2 subdivision, 3817 Niagara Street Wayne MI is a Single Family for sale in Wayne, MI, 48184. It is listed for $215,000 and features 3 beds, 2 baths, and has approximately 1,446 square feet of living space, and was originally constructed in 1943. The current price per square foot is $149. The average price per square foot for Single Family listings in Wayne is $953. The average listing price for Single Family in Wayne is $226,276. To schedule a showing of MLS#20261079243 at 3817 Niagara Street in Wayne, MI, contact your LoChirco Realty, LLC agent at 586-321-9997.
Similar Listings Nearby

3817 Niagara Street
Wayne, MI