

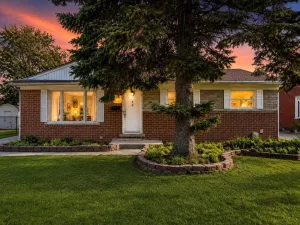
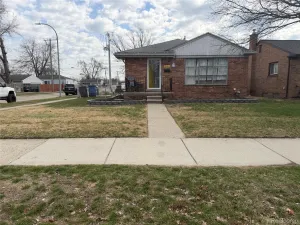
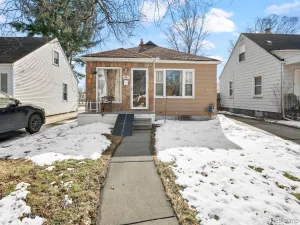
Welcome home to this classic brick bungalow with timeless curb appeal and a covered front porch that invites you to slow down and stay awhile. Step inside to a bright, comfortable living area filled with natural light and easy flow for everyday living.
The kitchen offers generous cabinet space, durable countertops, and included appliances—perfect for keeping things simple while still having everything within reach. Adjacent dining space makes mealtime and entertaining feel effortless.
You’ll find three bedrooms and two full baths, including a spacious upper-level bedroom that provides privacy and flexibility. The finished basement expands your living space with a large bonus area—ideal for game days, movie nights, or hosting—plus a dedicated laundry area.
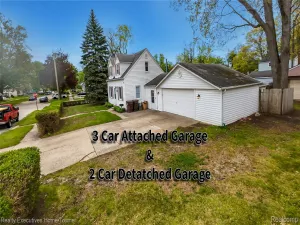
Outside, enjoy a fully fenced backyard with room to relax, garden, or entertain. A detached 2.5-car garage with electricity and opener adds valuable storage and workspace options.
Major mechanical updates bring peace of mind, including a newer furnace and A/C (2019) and hot water heater (2025). Conveniently located near parks, baseball fields, and everyday amenities, this home blends comfort, function, and location.
Schedule your showing and see it in person.
The kitchen offers generous cabinet space, durable countertops, and included appliances—perfect for keeping things simple while still having everything within reach. Adjacent dining space makes mealtime and entertaining feel effortless.
You’ll find three bedrooms and two full baths, including a spacious upper-level bedroom that provides privacy and flexibility. The finished basement expands your living space with a large bonus area—ideal for game days, movie nights, or hosting—plus a dedicated laundry area.
Outside, enjoy a fully fenced backyard with room to relax, garden, or entertain. A detached 2.5-car garage with electricity and opener adds valuable storage and workspace options.
Major mechanical updates bring peace of mind, including a newer furnace and A/C (2019) and hot water heater (2025). Conveniently located near parks, baseball fields, and everyday amenities, this home blends comfort, function, and location.
Schedule your showing and see it in person.
Property Details
Price:
$160,000
MLS #:
20261028371
Status:
Pending
Beds:
3
Baths:
2
Type:
Single Family
Subtype:
SingleFamilyResidence
Subdivision:
ALFRED A LAUPPE SUB
Neighborhood:
area05083wayne
Listed Date:
Apr 30, 2026
Finished Sq Ft:
2,175
Year Built:
1952
See this Listing
Schools
School District:
WayneWestland
Interior
Above Grade Finished Area
1305
Appliances
Dishwasher, Disposal, Dryer, FreeStandingGasRange, FreeStandingRefrigerator, Microwave, Washer
Bathrooms
2 Full Bathrooms
Below Grade Finished Area
870
Cooling
Ceiling Fans, Central Air, Window Units
Heating
Forced Air, Natural Gas
Interior Features
HighSpeedInternet, ProgrammableThermostat
Laundry Features
Gas Dryer Hookup, Washer Hookup
Levels
One And One Half
Exterior
Architectural Style
Bungalow
Community Features
Sidewalks
Construction Materials
Aluminum Siding, Brick
Exterior Features
Lighting
Fencing
Back Yard, Fenced
Garage Spaces
2.5
Lot Features
Level
Parking Features
TwoandHalfCarGarage, Detached, Driveway, ElectricityinGarage, GarageFacesFront, GarageDoorOpener, GarageFacesRear
Patio And Porch Features
Covered, Porch
Roof
Asphalt
Security Features
Carbon Monoxide Detectors, Smoke Detectors
Financial
Taxes
$1,721
Map
Community
- Address33629 Forest Street Wayne MI
- SubdivisionALFRED A LAUPPE SUB
- CityWayne
- CountyWayne
- Zip Code48184
Subdivisions in Wayne
- 10030 W WAYNE/ANNAPOLIS AVE AND 013 07’S
- ALFRED A LAUPPE SUB
- ASSESSORS WAYNE #2
- ASSRS WAYNE 2
- ASSRS WAYNE 4
- AVONDALE SUB 2
- AVONDALE SUB 3
- AVONDALE SUB 4
- AVONDALE SUB 6
- AVONDALE SUB NO 6
- BEL-AIRE MEADOWS SUB
- BURNS – VAN ALSTINE SUB
- CHASE & ABELL ADD TO WAYNE
- CLARK & JAMIESON ADD
- DUNLAVY SUB
- EAST PARK MANOR SUB 2
- GERSTING REALTY CO SUB
- GLENMORRISON SUB
- GLENWOOD HEIGHTS
- GLORIA ACRES SUB
- GLORIA ACRES SUB 2
- HARROUN PARK CURRIER INVESTMENT CO SUB
- HARROUN PARK CURRIER INVESTMENT CO SUB 1
- HARROUN PARK CURRIER INVESTMENT CO SUB NO 1
- HARROUN PARK SUB 2
- HARRY SLATKINS SUB 3
- HOAG SUB
- ISABELLA CLARK SUB 1
- ISABELLA CLARK SUB 3
- JOHN SCARROW SUB
- LANGWORTHY SUB
- MAPLEWOOD PARK
- MICHIGAN BLVD SUB
- MICHIGAN BOULEVARD SUB
- O C ABELL ADD TO WAYNE
- POWERS SUB
- REPLAT 1 OF WAYNE COUNTY CONDO SUB PLAN 261
- ROSATI INDUST PARK SUB
- SKRZYCKI KONCZAL PLATS
- SUE – WIN GARDENS SUB
- SUPERVISORS NANKIN #1
- SUPERVISORS NANKIN PLAT NO 13
- W C STEER ADD TO VILLAGE OF WAYNE
- W C STEER ADDITION TO VILLAGE OF WAYNE
- WAYNE COMMERCE PARK SUB
- WAYNE COUNTY CONDO SUB PLAN 841 WAYNE
- WAYNE COUNTY CONDO SUB PLAN NO 840 WAYNE
- WAYNE HIGHLANDS SUB-WAYNE
- WILLCOX SUB
- WOLZ WATER WORKS PARK SUB
Market Summary
Current real estate data for Single Family in Wayne as of May 26, 2026
48
Single Family Listed
60
Avg DOM
151
Avg $ / SqFt
$215,805
Avg List Price
Property Summary
- Located in the ALFRED A LAUPPE SUB subdivision, 33629 Forest Street Wayne MI is a Single Family for sale in Wayne, MI, 48184. It is listed for $160,000 and features 3 beds, 2 baths, and has approximately 2,175 square feet of living space, and was originally constructed in 1952. The current price per square foot is $74. The average price per square foot for Single Family listings in Wayne is $151. The average listing price for Single Family in Wayne is $215,805. To schedule a showing of MLS#20261028371 at 33629 Forest Street in Wayne, MI, contact your LoChirco Realty, LLC agent at 586-321-9997.
Similar Listings Nearby

33629 Forest Street
Wayne, MI