
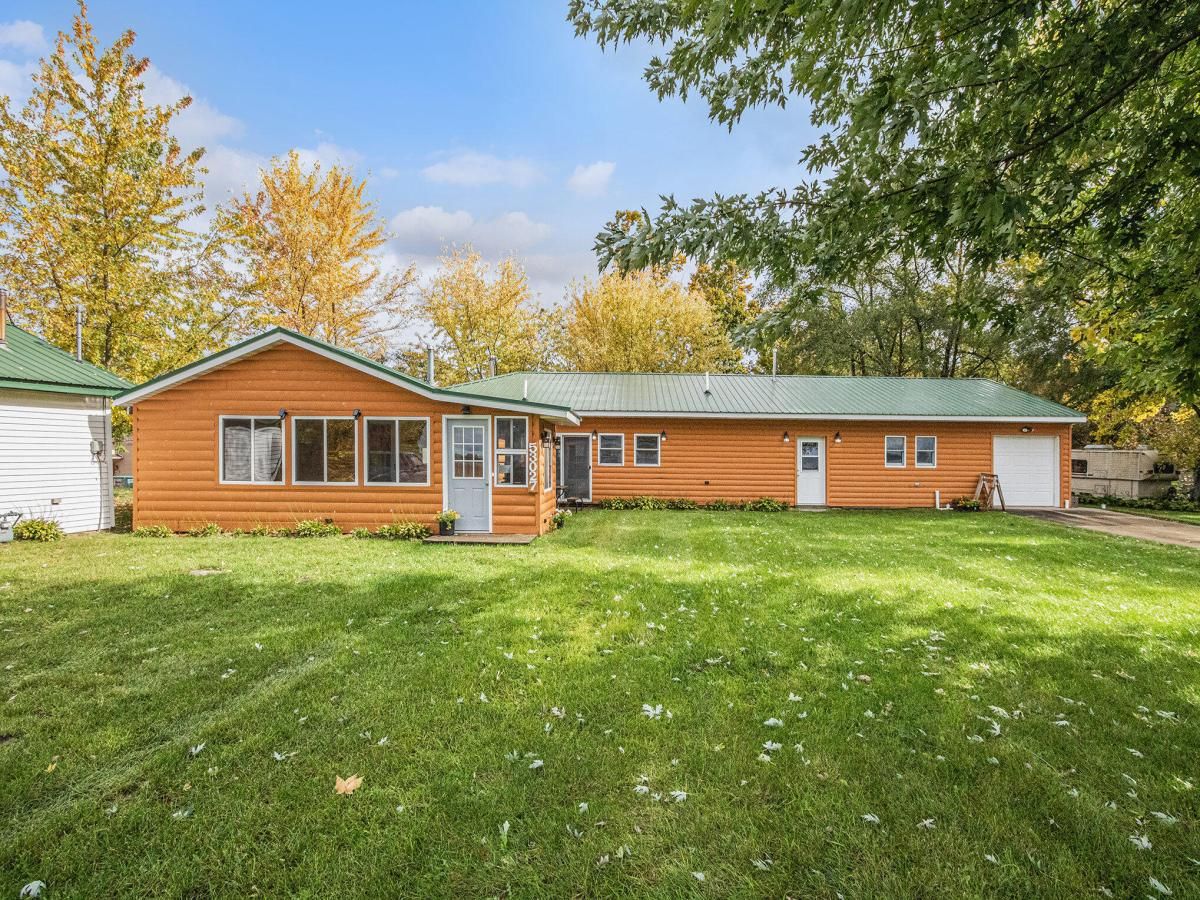
Step inside this charming retreat, where rustic character meets everyday comfort. THE MAIN HOME welcomes you with the warmth of pine walls and ceilings, a wood-burning stove, and built-in bookcases that adds a cozy, cabin-style touch to the living room. THE KITCHEN features tile floors, knotty pine finishes, and stainless-steel appliances, blending natural charm with modern convenience. A FAMILY ROM with matching pine walls, ceiling fan and sliding glass doors opens to the outdoors. A bright FOUR-SEASON ROOM with wood floors brings the outdoors in year-round. The home includes 3 bedrooms, two full baths with tile floors, a possible dedicated office, and a laundry for everyday ease. AN ATTACHED LARGE GARAGE provides convenience, while the bonus GUEST HOUSE offers additional income and incredible versatility. It is complete with a galley kitchen, living room, one bedroom, and a full bath with shower. Ideal for guests or extended family or rental potential.Outside, you’ll find a second single-stall garage, three 30-amp RV hookups, and PUBLIC LAKE ACCESS to Twin Lakes just steps away. Set on a large lot with well and septic (shared between both homes), this property also includes a separate lot once that housed a successful laundromat, offering future possibilities. Enjoy the peace of nature, the comfort of craftsmanship, and the convenience of being close to Twin Lakes. Whether you’re looking for a full-time residence, a vacation getaway, or an investment opportunity, this property delivers charm, flexibility, and space to grow.
Property Details
Price:
$415,000
MLS #:
69025055103
Status:
Active
Beds:
4
Baths:
3
Type:
Single Family
Subtype:
SingleFamilyResidence
Neighborhood:
area14021waynetwp
Listed Date:
Oct 27, 2025
Finished Sq Ft:
2,445
Total Sq Ft:
2,445
Lot Size:
1,328,231,520 sqft / 0.70 acres (approx)
Year Built:
1950
See this Listing
Schools
School District:
DowagiacUnion
Interior
Above Grade Finished Area
2445
Appliances
Dishwasher, Dryer, Microwave, Oven, Refrigerator, Range, Washer
Bathrooms
3 Full Bathrooms
Cooling
Ceiling Fans, Wall Units, Window Units
Fireplaces Total
1
Flooring
Carpet, Tile, Vinyl, Wood
Heating
Forced Air, Natural Gas, Wall Furnace, Wood
Interior Features
WindowTreatments
Laundry Features
Gas Dryer Hookup, In Bathroom, Laundry Room, Washer Hookup
Exterior
Architectural Style
Bungalow, Ranch
Attached Garage YN
1
Construction Materials
Vinyl Siding, Wood Siding
Fencing
Other
Garage Spaces
3
Lot Features
CornerLot, Level, LandscapedGroundCover
Other Structures
Guest House, Second Garage
Parking Features
Attached, Concrete, Detached, GarageDoorOpener, GarageFacesSide
Patio And Porch Features
Other, Porch, Screened
Roof
Metal
Stories
1
Waterfront Features
All Sports Lake, Lake, Public Lake, Water Access Rights
Window Features
Garden Windows
Financial
Taxes
$1,838
Map
Community
- Address53027 Twin Lakes Road Wayne MI
- CityWayne
- CountyCass
- Zip Code49047
Subdivisions in Wayne
- 10030 W WAYNE/ANNAPOLIS AVE AND 013 07’S
- ALFRED A LAUPPE SUB
- ASSESSORS WAYNE #2
- ASSRS WAYNE 2
- ASSRS WAYNE 4
- AVONDALE SUB 2
- AVONDALE SUB 3
- AVONDALE SUB 4
- AVONDALE SUB 6
- AVONDALE SUB NO 6
- BEL-AIRE MEADOWS SUB
- BURNS – VAN ALSTINE SUB
- CHASE & ABELL ADD TO WAYNE
- CLARK & JAMIESON ADD
- DUNLAVY SUB
- EAST PARK MANOR SUB 2
- GERSTING REALTY CO SUB
- GLENMORRISON SUB
- GLENWOOD HEIGHTS
- GLORIA ACRES SUB
- GLORIA ACRES SUB 2
- HARROUN PARK CURRIER INVESTMENT CO SUB
- HARROUN PARK CURRIER INVESTMENT CO SUB 1
- HARROUN PARK CURRIER INVESTMENT CO SUB NO 1
- HARROUN PARK SUB 2
- HARRY SLATKINS SUB 3
- HOAG SUB
- ISABELLA CLARK SUB 1
- ISABELLA CLARK SUB 3
- JOHN SCARROW SUB
- LANGWORTHY SUB
- MAPLEWOOD PARK
- MICHIGAN BLVD SUB
- MICHIGAN BOULEVARD SUB
- O C ABELL ADD TO WAYNE
- POWERS SUB
- REPLAT 1 OF WAYNE COUNTY CONDO SUB PLAN 261
- ROSATI INDUST PARK SUB
- SKRZYCKI KONCZAL PLATS
- SUE – WIN GARDENS SUB
- SUPERVISORS NANKIN #1
- SUPERVISORS NANKIN PLAT NO 13
- W C STEER ADD TO VILLAGE OF WAYNE
- W C STEER ADDITION TO VILLAGE OF WAYNE
- WAYNE COMMERCE PARK SUB
- WAYNE COUNTY CONDO SUB PLAN 841 WAYNE
- WAYNE COUNTY CONDO SUB PLAN NO 840 WAYNE
- WAYNE HIGHLANDS SUB-WAYNE
- WILLCOX SUB
- WOLZ WATER WORKS PARK SUB
Market Summary
Current real estate data for Single Family in Wayne as of Oct 14, 2026
57
Single Family Listed
59
Avg DOM
953
Avg $ / SqFt
$226,276
Avg List Price
Property Summary
- 53027 Twin Lakes Road Wayne MI is a Single Family for sale in Wayne, MI, 49047. It is listed for $415,000 and features 4 beds, 3 baths, and has approximately 2,445 square feet of living space, and was originally constructed in 1950. The current price per square foot is $170. The average price per square foot for Single Family listings in Wayne is $953. The average listing price for Single Family in Wayne is $226,276. To schedule a showing of MLS#69025055103 at 53027 Twin Lakes Road in Wayne, MI, contact your LoChirco Realty, LLC agent at 586-321-9997.
Similar Listings Nearby

53027 Twin Lakes Road
Wayne, MI