
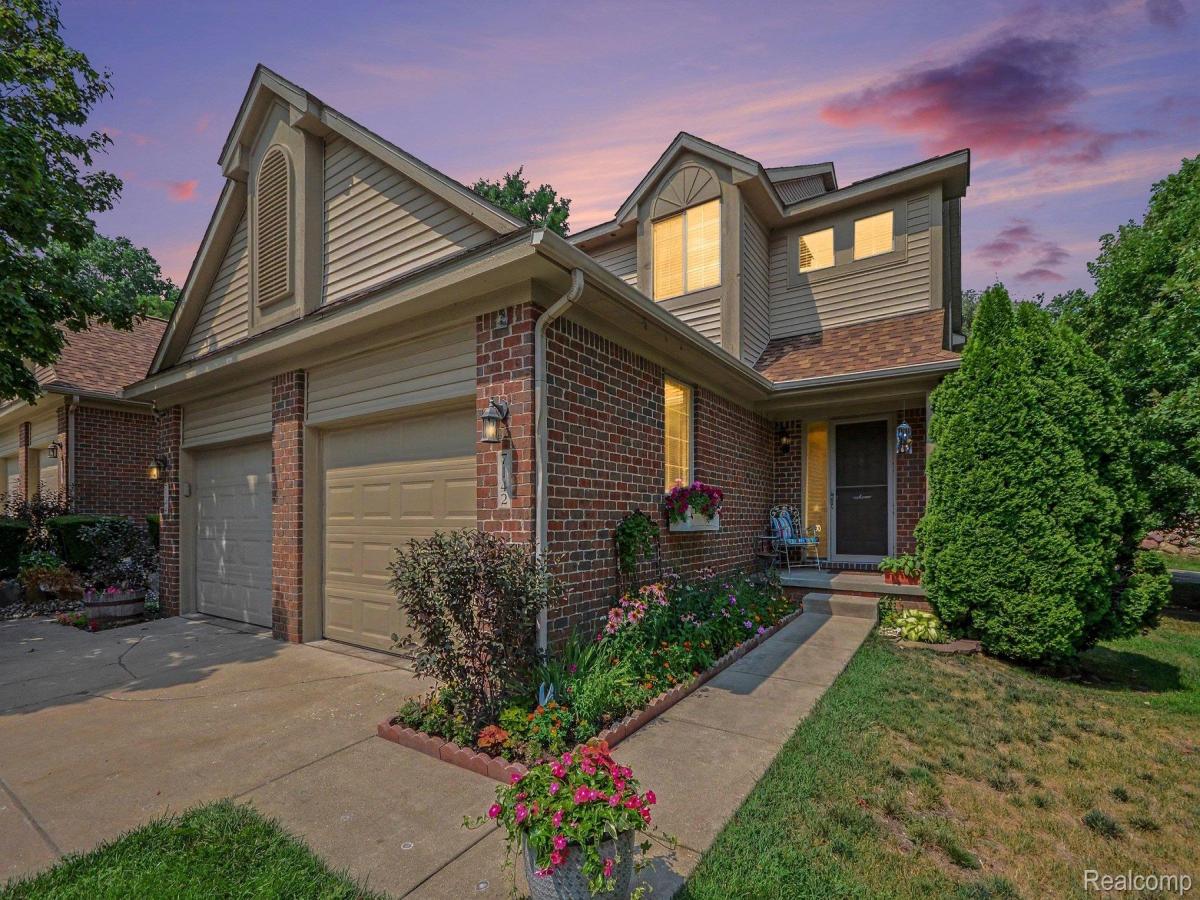
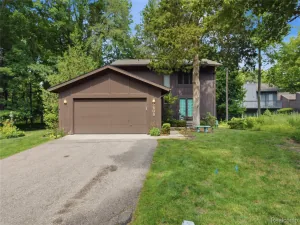
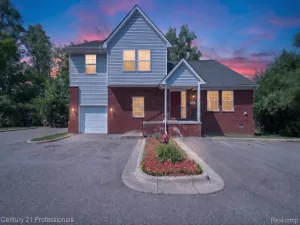
Welcome to this beautifully maintained and thoughtfully updated 2-bedroom, 2½-bathroom end-unit condo offering comfortable two-story living, an attached 1-car garage, and an inviting setting with beautiful landscaping. From the moment you arrive, the curb appeal is sure to impress with well-manicured grounds, colorful flower beds, and a charming covered front porch that provides the perfect spot to enjoy your morning coffee or unwind at the end of the day. Step inside to a warm and welcoming interior featuring hardwood flooring throughout and fresh, updated paint that creates a clean, timeless feel. The spacious main level offers a comfortable flow for both everyday living and entertaining, with plenty of natural light and an open, inviting atmosphere. The updated kitchen is a standout feature, offering new cabinetry, elegant granite countertops, a stylish tile backsplash, and a newly added butler’s pantry providing valuable additional storage and workspace. Whether you’re preparing a casual meal or entertaining guests, this kitchen combines functionality with modern style and convenience. Upstairs, the spacious primary suite provides a peaceful retreat with two closets offering excellent storage and an updated en suite full bathroom. The second bedroom is also generously sized and offers flexibility for family, guests, a home office, or hobbies. Both upstairs full bathrooms have been tastefully updated, adding to the home’s move-in-ready appeal. Additional highlights include new A/C, hardwood flooring throughout and fresh paint throughout. As an end unit, this home offers added privacy and a desirable location within the community. Wonderful local, shopping, dining, entertainment, parks, schools and much more. Enjoy the ease of condo living while still having inviting outdoor spaces, beautiful landscaping, and a welcoming front porch. Don’t miss the opportunity to make this beautifully updated home your own! Schedule your private showing today.
Property Details
Price:
$260,000
MLS #:
20261063355
Status:
Pending
Beds:
2
Baths:
3
Type:
Condo
Subtype:
Condominium
Subdivision:
MAGNOLIA PARK OCCPN 1429
Neighborhood:
area02131waterfordtwp
Listed Date:
Aug 13, 2026
Finished Sq Ft:
1,345
Year Built:
2005
See this Listing
Schools
School District:
Waterford
Interior
Above Grade Finished Area
1345
Appliances
Dishwasher, Dryer, FreeStandingGasRange, FreeStandingRefrigerator, Microwave, StainlessSteelAppliances, Washer
Bathrooms
2 Full Bathrooms, 1 Half Bathroom
Cooling
Ceiling Fans, Central Air
Heating
Forced Air, Natural Gas
Laundry Features
Laundry Room
Levels
Two
Exterior
Architectural Style
Colonial, EndUnit
Attached Garage YN
1
Construction Materials
Brick, Vinyl Siding, Wood Siding
Garage Spaces
1
Parking Features
OneCarGarage, Attached, DirectAccess, ElectricityinGarage, GarageDoorOpener
Patio And Porch Features
Covered, Deck, Porch
Financial
HOA Fee
$180
HOA Fee Frequency
Monthly
HOA Includes
MaintenanceGrounds, MaintenanceStructure, Water
HOA Phone
(248) 745-7100
Taxes
$1,723
Map
Community
- Address7142 Lavender Lane Waterford MI
- SubdivisionMAGNOLIA PARK OCCPN 1429
- CityWaterford
- CountyOakland
- Zip Code48327
Subdivisions in Waterford
Market Summary
Property Summary
- Located in the MAGNOLIA PARK OCCPN 1429 subdivision, 7142 Lavender Lane Waterford MI is a Condo for sale in Waterford, MI, 48327. It is listed for $260,000 and features 2 beds, 3 baths, and has approximately 1,345 square feet of living space, and was originally constructed in 2005. The current price per square foot is $193. The average price per square foot for Condo listings in Waterford is $166. The average listing price for Condo in Waterford is $251,972. To schedule a showing of MLS#20261063355 at 7142 Lavender Lane in Waterford, MI, contact your LoChirco Realty, LLC agent at 586-321-9997.
Similar Listings Nearby


7142 Lavender Lane
Waterford, MI