
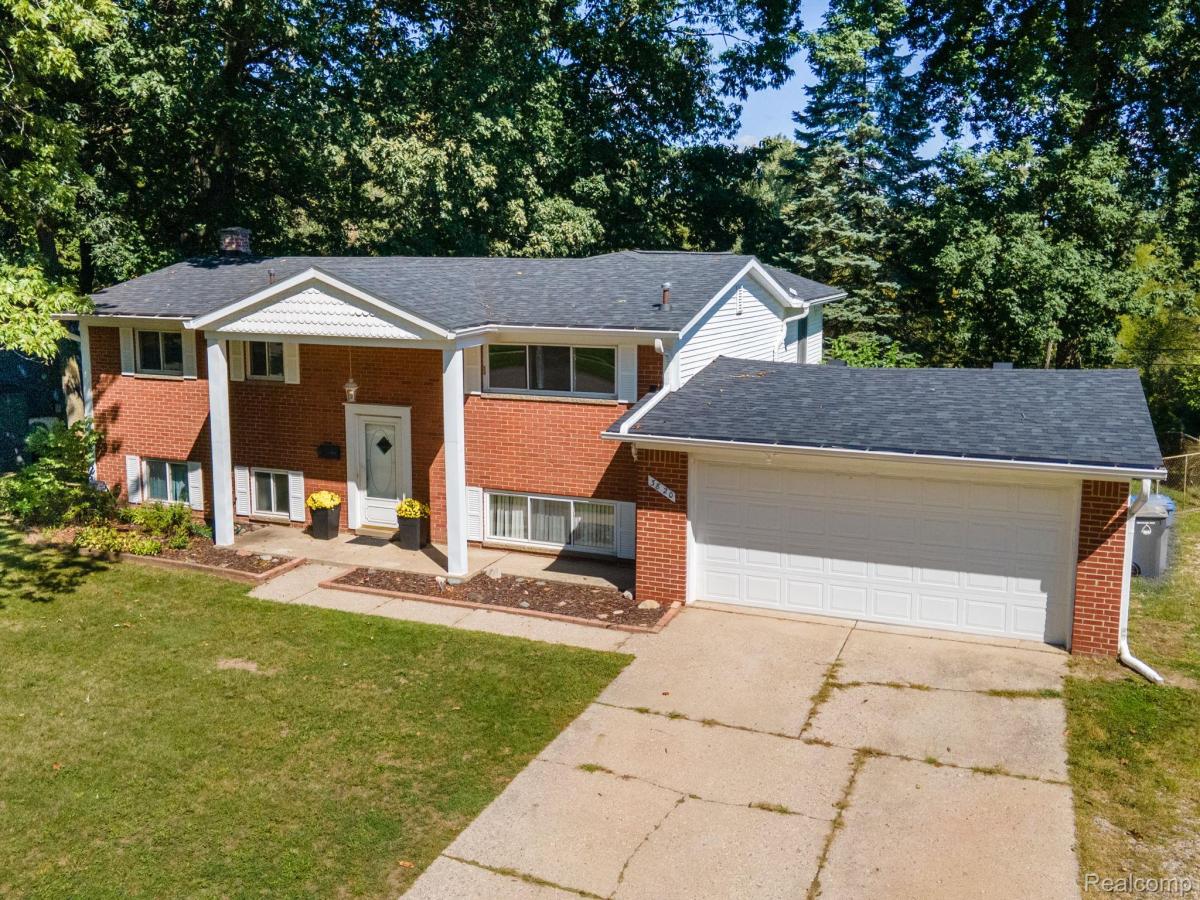
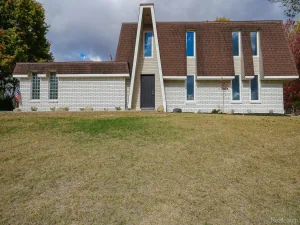
Set on an oversized, private lot with a fully fenced backyard, this four-bedroom brick home combines comfortable living with outdoor space, storage and versatility that’s difficult to find.
From the moment you step inside, the hardwood floors bring warmth and character to a floor plan with room to gather and spread out. The formal living room offers a welcoming space at the front of the home, while the formal dining room is ready for everything from weeknight dinners to holidays with family and friends. The updated kitchen sits at the heart of it all, and a large bay window draws your attention toward the backyard while filling the space with natural light and a peaceful view of the property.
When you want a little more room to relax, head down to the walkout lower-level family room. Having two distinct living areas gives this home tremendous flexibility create a comfortable movie room, game space, home office, playroom or simply a second place to unwind without sharing the same room.
That flexibility continues outside, where the backyard feels like an extension of the home. With an oversized lot, privacy and room to roam, the fully fenced yard is equally well suited for entertaining, pets, play or enjoying a quiet evening at home. A deck and patio give you multiple places to gather outdoors, whether you’re grilling with friends, hosting a summer get-together or relaxing at the end of the day.
And then there are the extras that make this property especially useful. The oversized heated shed offers far more than basic storage, with year-round possibilities for a workshop, hobby space, equipment or projects. Along with the two-car driveway, a separate gravel drive provides parking for an RV, boat, trailer or other recreational toys without sacrificing your everyday parking.
Just as importantly, several of the bigger-ticket items have already been addressed, including a newer roof and furnace, along with a new hot water heater and disposal.
From the moment you step inside, the hardwood floors bring warmth and character to a floor plan with room to gather and spread out. The formal living room offers a welcoming space at the front of the home, while the formal dining room is ready for everything from weeknight dinners to holidays with family and friends. The updated kitchen sits at the heart of it all, and a large bay window draws your attention toward the backyard while filling the space with natural light and a peaceful view of the property.
When you want a little more room to relax, head down to the walkout lower-level family room. Having two distinct living areas gives this home tremendous flexibility create a comfortable movie room, game space, home office, playroom or simply a second place to unwind without sharing the same room.
That flexibility continues outside, where the backyard feels like an extension of the home. With an oversized lot, privacy and room to roam, the fully fenced yard is equally well suited for entertaining, pets, play or enjoying a quiet evening at home. A deck and patio give you multiple places to gather outdoors, whether you’re grilling with friends, hosting a summer get-together or relaxing at the end of the day.
And then there are the extras that make this property especially useful. The oversized heated shed offers far more than basic storage, with year-round possibilities for a workshop, hobby space, equipment or projects. Along with the two-car driveway, a separate gravel drive provides parking for an RV, boat, trailer or other recreational toys without sacrificing your everyday parking.
Just as importantly, several of the bigger-ticket items have already been addressed, including a newer roof and furnace, along with a new hot water heater and disposal.
Property Details
Price:
$300,000
MLS #:
20261073903
Status:
Active
Beds:
4
Baths:
2
Type:
Single Family
Subtype:
SingleFamilyResidence
Subdivision:
LOTUS LAKENO 3
Neighborhood:
area02131waterfordtwp
Listed Date:
Sep 15, 2026
Finished Sq Ft:
1,920
Year Built:
1959
See this Listing
Schools
School District:
Waterford
Interior
Above Grade Finished Area
1920
Appliances
Dishwasher, Disposal, Dryer, FreeStandingElectricRange, FreeStandingRefrigerator, Microwave, Washer
Bathrooms
1 Full Bathroom, 1 Half Bathroom
Cooling
Ceiling Fans, Central Air
Heating
Forced Air, Natural Gas
Interior Features
HighSpeedInternet, ProgrammableThermostat
Laundry Features
Electric Dryer Hookup, Laundry Room, Washer Hookup
Levels
Bi Level
Exterior
Architectural Style
SplitLevel
Attached Garage YN
1
Community Features
Sidewalks
Construction Materials
Brick, Vinyl Siding
Exterior Features
Lighting
Fencing
Back Yard, Fenced, Fencing Allowed
Garage Spaces
2
Other Structures
Sheds, Sheds Allowed
Parking Features
TwoCarGarage, Attached, DirectAccess, Driveway, ElectricityinGarage, GarageFacesFront, GarageDoorOpener, ParkingPad, SideEntrance
Patio And Porch Features
Deck, Patio, Porch
Roof
Asphalt
Security Features
Smoke Detectors
Financial
Taxes
$2,312
Map
Community
- Address3820 Percy King Road Waterford MI
- SubdivisionLOTUS LAKENO 3
- CityWaterford
- CountyOakland
- Zip Code48329
Subdivisions in Waterford
Market Summary
Current real estate data for Single Family in Waterford as of Sep 22, 2026
191
Single Family Listed
51
Avg DOM
195
Avg $ / SqFt
$383,184
Avg List Price
Property Summary
- Located in the LOTUS LAKENO 3 subdivision, 3820 Percy King Road Waterford MI is a Single Family for sale in Waterford, MI, 48329. It is listed for $300,000 and features 4 beds, 2 baths, and has approximately 1,920 square feet of living space, and was originally constructed in 1959. The current price per square foot is $156. The average price per square foot for Single Family listings in Waterford is $195. The average listing price for Single Family in Waterford is $383,184. To schedule a showing of MLS#20261073903 at 3820 Percy King Road in Waterford, MI, contact your LoChirco Realty, LLC agent at 586-321-9997.
Similar Listings Nearby





3820 Percy King Road
Waterford, MI