

***Open House – Father’s Day 1-3PM***
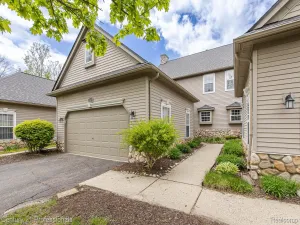
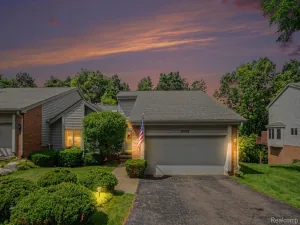
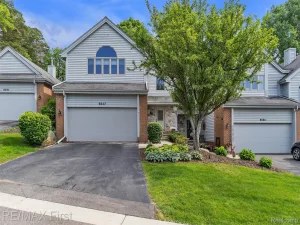
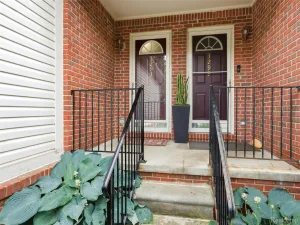
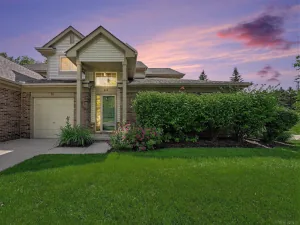
Welcome to the Contemporary Treehouse—fully reimagined, move-in ready end-unit offering high-end finishes throughout. Every detail has been updated to create a modern, luxury feel from the moment you enter.
Features include smooth ceilings with crown molding, recessed LED lighting, custom wainscoting, upgraded closet shelving, new carpet in bedrooms, and high-end LVP flooring throughout. All interior doors have been replaced with solid wood 6-panel doors and quality hardware.
Both bathrooms are fully remodeled with ceramic and porcelain finishes, quartz-topped soft-close vanities, humidity-sensing exhaust fans, glass shower enclosures, and rainfall/handheld shower systems. The guest bath includes a deep soaking tub designed for relaxation.
The great room and kitchen are stunning, with removed popcorn ceilings replaced by decorative beams and recessed lighting. The living space features a 6 ft. ceiling fan and a custom fireplace with a floating quartz hearth, porcelain surround, and mounted 65” 4K Smart TV.
The chef’s kitchen centers around a 9’+ quartz waterfall island with seating for four, stainless undermount sink, and a pop-up charging station. Premium appliances include a microwave/air fryer/convection combo, 4-door refrigerator with beverage center and dual ice makers, auto-dry dishwasher, induction cooktop, WiFi-enabled oven, and remote exhaust fan. Custom high-gloss cabinetry offers soft-close drawers, pull-outs, and smart storage, complemented by LED-lit backsplash and a walk-in pantry.
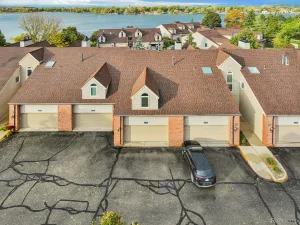
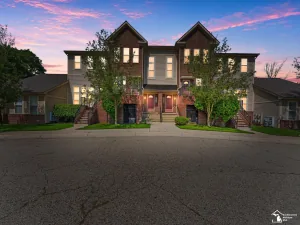
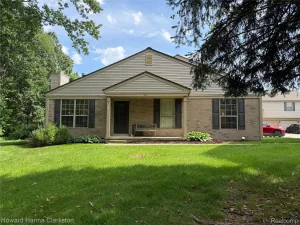
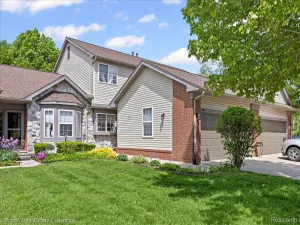
Enjoy peaceful treetop views from the covered deck—this end unit offers extra windows and a private wooded setting. Additional upgrades include Wallside windows and updated furnace and A/C.
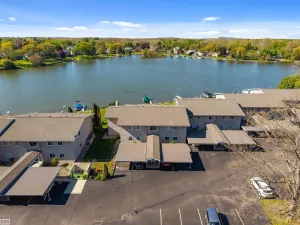
HOA includes access to a private lake lot with dock on all-sports Eagle Lake, ideal for fishing, kayaking, or canoeing.
Current taxes are non-homesteaded. HOA water softener for building included in monthly fee.
Welcome to the Contemporary Treehouse—fully reimagined, move-in ready end-unit offering high-end finishes throughout. Every detail has been updated to create a modern, luxury feel from the moment you enter.
Features include smooth ceilings with crown molding, recessed LED lighting, custom wainscoting, upgraded closet shelving, new carpet in bedrooms, and high-end LVP flooring throughout. All interior doors have been replaced with solid wood 6-panel doors and quality hardware.
Both bathrooms are fully remodeled with ceramic and porcelain finishes, quartz-topped soft-close vanities, humidity-sensing exhaust fans, glass shower enclosures, and rainfall/handheld shower systems. The guest bath includes a deep soaking tub designed for relaxation.
The great room and kitchen are stunning, with removed popcorn ceilings replaced by decorative beams and recessed lighting. The living space features a 6 ft. ceiling fan and a custom fireplace with a floating quartz hearth, porcelain surround, and mounted 65” 4K Smart TV.
The chef’s kitchen centers around a 9’+ quartz waterfall island with seating for four, stainless undermount sink, and a pop-up charging station. Premium appliances include a microwave/air fryer/convection combo, 4-door refrigerator with beverage center and dual ice makers, auto-dry dishwasher, induction cooktop, WiFi-enabled oven, and remote exhaust fan. Custom high-gloss cabinetry offers soft-close drawers, pull-outs, and smart storage, complemented by LED-lit backsplash and a walk-in pantry.
Enjoy peaceful treetop views from the covered deck—this end unit offers extra windows and a private wooded setting. Additional upgrades include Wallside windows and updated furnace and A/C.
HOA includes access to a private lake lot with dock on all-sports Eagle Lake, ideal for fishing, kayaking, or canoeing.
Current taxes are non-homesteaded. HOA water softener for building included in monthly fee.
Property Details
Price:
$229,000
MLS #:
20261046293
Status:
Pending
Beds:
2
Baths:
2
Type:
Condo
Subtype:
Condominium
Subdivision:
HARBOR OAKS CONDO OCCPN 516
Neighborhood:
area02131waterfordtwp
Listed Date:
Jun 19, 2026
Finished Sq Ft:
1,345
Year Built:
1988
See this Listing
Schools
School District:
Waterford
Interior
Above Grade Finished Area
1345
Appliances
BuiltInElectricOven, ConvectionOven, Dishwasher, Disposal, ExhaustFan, FreeStandingElectricRange, FreeStandingRefrigerator, Microwave, RangeHood
Bathrooms
2 Full Bathrooms
Cooling
Ceiling Fans, Central Air
Heating
Forced Air, Natural Gas
Interior Features
HighSpeedInternet
Laundry Features
Electric Dryer Hookup, In Unit, Laundry Room, Washer Hookup
Levels
One Story Up
Exterior
Architectural Style
Ranch
Construction Materials
Vinyl Siding
Exterior Features
Balcony, Grounds Maintenance
Parking Features
Assigned1Space, NoGarage, Carport
Patio And Porch Features
Covered, Deck
Roof
Asphalt
Security Features
Smoke Detectors
Waterfront Features
All Sports Lake, Lake Privileges
Financial
HOA Fee
$344
HOA Fee Frequency
Monthly
HOA Includes
MaintenanceGrounds, MaintenanceStructure, Other, PestControl, Sewer, SnowRemoval, Trash, Water
HOA Phone
(248) 745-7100
Taxes
$3,848
Map
Community
- Address5076 Harbor Oak Drive Waterford MI
- SubdivisionHARBOR OAKS CONDO OCCPN 516
- CityWaterford
- CountyOakland
- Zip Code48329
Subdivisions in Waterford
Market Summary
Property Summary
- Located in the HARBOR OAKS CONDO OCCPN 516 subdivision, 5076 Harbor Oak Drive Waterford MI is a Condo for sale in Waterford, MI, 48329. It is listed for $229,000 and features 2 beds, 2 baths, and has approximately 1,345 square feet of living space, and was originally constructed in 1988. The current price per square foot is $170. The average price per square foot for Condo listings in Waterford is $179. The average listing price for Condo in Waterford is $269,336. To schedule a showing of MLS#20261046293 at 5076 Harbor Oak Drive in Waterford, MI, contact your LoChirco Realty, LLC agent at 586-321-9997.
Similar Listings Nearby

5076 Harbor Oak Drive
Waterford, MI