

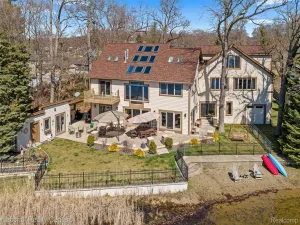
Experience luxury lakefront living at its finest on coveted all-sports Elizabeth Lake! Perfectly positioned in a prime location with 50 feet of sandy-bottom frontage, this stunning custom home offers breathtaking panoramic views and an exceptional waterfront lifestyle. Completely remodeled in 2025, this approximately 3,000 sq. ft. masterpiece showcases sophisticated modern elegance, designer finishes, and high-end craftsmanship throughout. Step inside to an open-concept floor plan designed for both everyday living and entertaining, featuring 4 bedrooms and 3.5 baths with spectacular lake views from multiple rooms. The showstopping gourmet chef’s kitchen is equipped with premium Italian appliances, quartz countertops, custom soft-close cabinetry, an oversized island with dual stainless sinks, two stainless refrigerators, microwave, and dual built-in wine coolers. The adjoining kitchen and family room are anchored by a stunning quartz-surround fireplace, while luxury wood-style flooring and recessed lighting enhance the home’s upscale appeal. The versatile entry-level living room can also serve as a first-floor bedroom with an adjacent full bath. Upstairs, the extraordinary primary suite offers vaulted ceilings, two expansive walk-in closets, a private lakeside deck, cozy fireplace, and spa-inspired bath complete with a custom steam shower, quartz vanities, and oversized Jacuzzi tub. Two additional upper-level bedrooms feature vaulted ceilings, skylights, large walk-in closets, and an additional full bath, plus convenient second-floor laundry. Additional highlights include a new B-Dry waterproof basement system (2026) with transferable lifetime warranty, move-in-ready condition, and exceptional outdoor living with a beautiful patio, pergola, gorgeous backyard, and pristine sandy waterfront. A detached 2-car garage adds convenience, while the 10 acre common parcel across the street is community owned and provides parking/recreation.
Property Details
Price:
$775,000
MLS #:
20261029844
Status:
Active
Beds:
4
Baths:
4
Type:
Single Family
Subtype:
SingleFamilyResidence
Subdivision:
GAYLORD BEACH
Neighborhood:
area02131waterfordtwp
Listed Date:
May 19, 2026
Finished Sq Ft:
2,941
Year Built:
1925
See this Listing
Schools
School District:
Waterford
Interior
Above Grade Finished Area
2941
Appliances
Dishwasher, Disposal, Dryer, FreeStandingGasRange, FreeStandingRefrigerator, RangeHood, Washer
Bathrooms
3 Full Bathrooms, 1 Half Bathroom
Heating
Forced Air, Natural Gas
Interior Features
JettedTub
Laundry Features
Laundry Room
Levels
Two
Exterior
Architectural Style
Colonial
Construction Materials
Stone, Stucco
Exterior Features
Balcony
Garage Spaces
2
Parking Features
TwoCarGarage, Detached
Patio And Porch Features
Patio
Waterfront Features
All Sports Lake, Lake Front, Waterfront
Financial
Taxes
$10,990
Map
Community
- Address727 McDougal Drive Waterford MI
- SubdivisionGAYLORD BEACH
- CityWaterford
- CountyOakland
- Zip Code48327
Subdivisions in Waterford
Market Summary
Current real estate data for Single Family in Waterford as of Jul 16, 2026
174
Single Family Listed
61
Avg DOM
203
Avg $ / SqFt
$421,215
Avg List Price
Property Summary
- Located in the GAYLORD BEACH subdivision, 727 McDougal Drive Waterford MI is a Single Family for sale in Waterford, MI, 48327. It is listed for $775,000 and features 4 beds, 4 baths, and has approximately 2,941 square feet of living space, and was originally constructed in 1925. The current price per square foot is $264. The average price per square foot for Single Family listings in Waterford is $203. The average listing price for Single Family in Waterford is $421,215. To schedule a showing of MLS#20261029844 at 727 McDougal Drive in Waterford, MI, contact your LoChirco Realty, LLC agent at 586-321-9997.
Similar Listings Nearby

727 McDougal Drive
Waterford, MI