

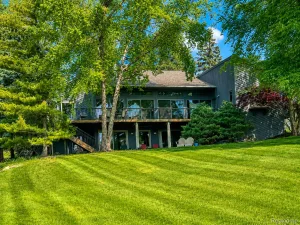
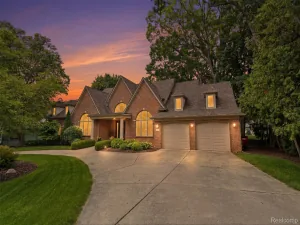
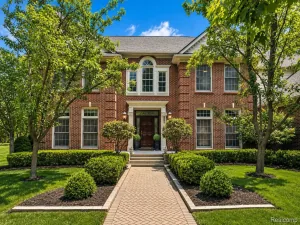
Designed by renowned architect Dominic Tringali, this waterfront home offers over 5,000 finished square feet. 102 feet of frontage on All-Sports Cass Lake means space for multiple watercraft right out your back door all in the gated community of Forest Bay. Meticulously maintained by its original owner, and thoughtfully updated since its completion in 2001. Dramatic two-story great room w/ custom mahogany, walnut, and olive wood built-ins , gas fireplace, and water views. Spacious island kitchen is finished with quartzite countertops, which are also featured in the primary bath and laundry room. The luxurious primary suite has water view balcony, gas fireplace, walk-in closet, and spa-like bath. The walkout lower level has 2nd kitchen, family room, 4th bdrm, full bath, workout room, and opens to patio and permanent dock. An Additional 600-square-foot lower-level garage provides plenty of storage. TimberTech decking on dock and all decks and balconies (2023), a 26-kW whole-house generator, and outstanding craftsmanship throughout. Forest Bay residents enjoy a private marina, boat launch, beach on a no-wake bay, waterfront park with sand volleyball, and tennis/pickleball/basketball court—all just 20 minutes from Bham and approx 35 minutes from Detroit.
Property Details
Price:
$1,390,000
MLS #:
20261057012
Status:
Pending
Beds:
4
Baths:
4
Type:
Single Family
Subtype:
SingleFamilyResidence
Subdivision:
FOREST BAY OCCPN 672
Neighborhood:
area02131waterfordtwp
Listed Date:
Jul 23, 2026
Finished Sq Ft:
5,014
Year Built:
2000
See this Listing
Schools
School District:
Waterford
Interior
Above Grade Finished Area
3547
Bathrooms
3 Full Bathrooms, 1 Half Bathroom
Below Grade Finished Area
1467
Heating
Forced Air, Natural Gas
Laundry Features
Laundry Room
Levels
Two
Exterior
Architectural Style
Colonial
Attached Garage YN
1
Community Features
Tennis Courts
Construction Materials
Brick, Vinyl Siding
Exterior Features
Balcony, Grounds Maintenance
Garage Spaces
2
Lot Features
WaterView
Parking Features
TwoCarGarage, Attached, CircularDriveway, DirectAccess, ElectricityinGarage, GarageFacesFront, GarageDoorOpener, Oversized
Patio And Porch Features
Deck, Patio, Porch
Security Features
Gated Community
Waterfront Features
All Sports Lake, Boat Facilities, Canal Access, Canal Front, Direct Water Frontage, Dock Facilities, Lake Front, Lake Privileges, Navigable Water, Private Water Frontage, Seawall, Waterfront
Financial
HOA Fee
$600
HOA Fee Frequency
Quarterly
HOA Phone
248-210-2670
Taxes
$9,804
Map
Community
- Address4443 Island View Drive Waterford MI
- SubdivisionFOREST BAY OCCPN 672
- CityWaterford
- CountyOakland
- Zip Code48328
Subdivisions in Waterford
Market Summary
Current real estate data for Single Family in Waterford as of Aug 08, 2026
198
Single Family Listed
56
Avg DOM
201
Avg $ / SqFt
$399,419
Avg List Price
Property Summary
- Located in the FOREST BAY OCCPN 672 subdivision, 4443 Island View Drive Waterford MI is a Single Family for sale in Waterford, MI, 48328. It is listed for $1,390,000 and features 4 beds, 4 baths, and has approximately 5,014 square feet of living space, and was originally constructed in 2000. The current price per square foot is $277. The average price per square foot for Single Family listings in Waterford is $201. The average listing price for Single Family in Waterford is $399,419. To schedule a showing of MLS#20261057012 at 4443 Island View Drive in Waterford, MI, contact your LoChirco Realty, LLC agent at 586-321-9997.
Similar Listings Nearby

4443 Island View Drive
Waterford, MI