

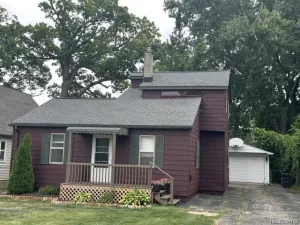
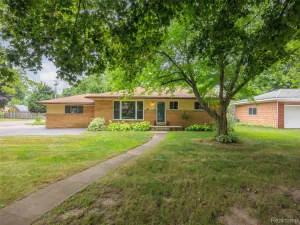
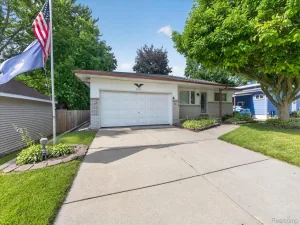
Welcome home to this adorable, beautifully updated 2-bedroom, 1-bath home full of character featuring gorgeous arches, timeless appeal and endless possibilities! The white kitchen features Corian countertops, while recessed lighting and Kasa smart switches add a modern touch throughout. You’ll appreciate the many recent updates, including central A/C (2019), large glass block basement windows (2019) that fill the lower level with natural light, blown insulation (2020), and gutters with gutter guards (2020) and a nice size brick paver patio for outdoor entertaining. A recent lot survey has already been completed for a potential garage build, adding even more value with this large lot. Also includes a separate outdoor water meter, making it ready for a future sprinkler system.
This home offers a unique bonus with a second floor featuring full-size windows and abundant natural daylight. Previously configured with two bedrooms, the original wall studs remain, providing an excellent opportunity to restore the space. Access is currently via a pull-down ladder, making it ideal for future expansion. Whether you envision additional bedrooms, a spacious primary suite, an attached garage with living space above, or even separate living quarters, the possibilities are impressive.
Located close to Optimist Park and optional beach membership available through the Crescent Lake Park Association.
This home offers a unique bonus with a second floor featuring full-size windows and abundant natural daylight. Previously configured with two bedrooms, the original wall studs remain, providing an excellent opportunity to restore the space. Access is currently via a pull-down ladder, making it ideal for future expansion. Whether you envision additional bedrooms, a spacious primary suite, an attached garage with living space above, or even separate living quarters, the possibilities are impressive.
Located close to Optimist Park and optional beach membership available through the Crescent Lake Park Association.
Property Details
Price:
$225,000
MLS #:
20261059133
Status:
Active
Beds:
2
Baths:
1
Type:
Single Family
Subtype:
SingleFamilyResidence
Subdivision:
CRESCENT LAKE COUNTRY CLUB
Neighborhood:
area02131waterfordtwp
Listed Date:
Jul 30, 2026
Finished Sq Ft:
902
Year Built:
1941
See this Listing
Schools
School District:
Waterford
Interior
Above Grade Finished Area
902
Appliances
Dishwasher, Dryer, FreeStandingElectricRange, FreeStandingRefrigerator, Microwave, StainlessSteelAppliances, Washer
Bathrooms
1 Full Bathroom
Cooling
Ceiling Fans, Central Air
Heating
Forced Air, Natural Gas
Interior Features
ProgrammableThermostat
Levels
One
Exterior
Architectural Style
Ranch
Construction Materials
Other
Exterior Features
Gutter Guard System
Fencing
Fencing Allowed
Parking Features
NoGarage
Patio And Porch Features
Patio, Porch
Waterfront Features
Lake Privileges
Financial
Taxes
$2,453
Map
Community
- Address5300 Clinton River Drive Waterford MI
- SubdivisionCRESCENT LAKE COUNTRY CLUB
- CityWaterford
- CountyOakland
- Zip Code48327
Subdivisions in Waterford
Market Summary
Current real estate data for Single Family in Waterford as of Aug 08, 2026
198
Single Family Listed
56
Avg DOM
201
Avg $ / SqFt
$399,419
Avg List Price
Property Summary
- Located in the CRESCENT LAKE COUNTRY CLUB subdivision, 5300 Clinton River Drive Waterford MI is a Single Family for sale in Waterford, MI, 48327. It is listed for $225,000 and features 2 beds, 1 baths, and has approximately 902 square feet of living space, and was originally constructed in 1941. The current price per square foot is $249. The average price per square foot for Single Family listings in Waterford is $201. The average listing price for Single Family in Waterford is $399,419. To schedule a showing of MLS#20261059133 at 5300 Clinton River Drive in Waterford, MI, contact your LoChirco Realty, LLC agent at 586-321-9997.
Similar Listings Nearby

5300 Clinton River Drive
Waterford, MI