
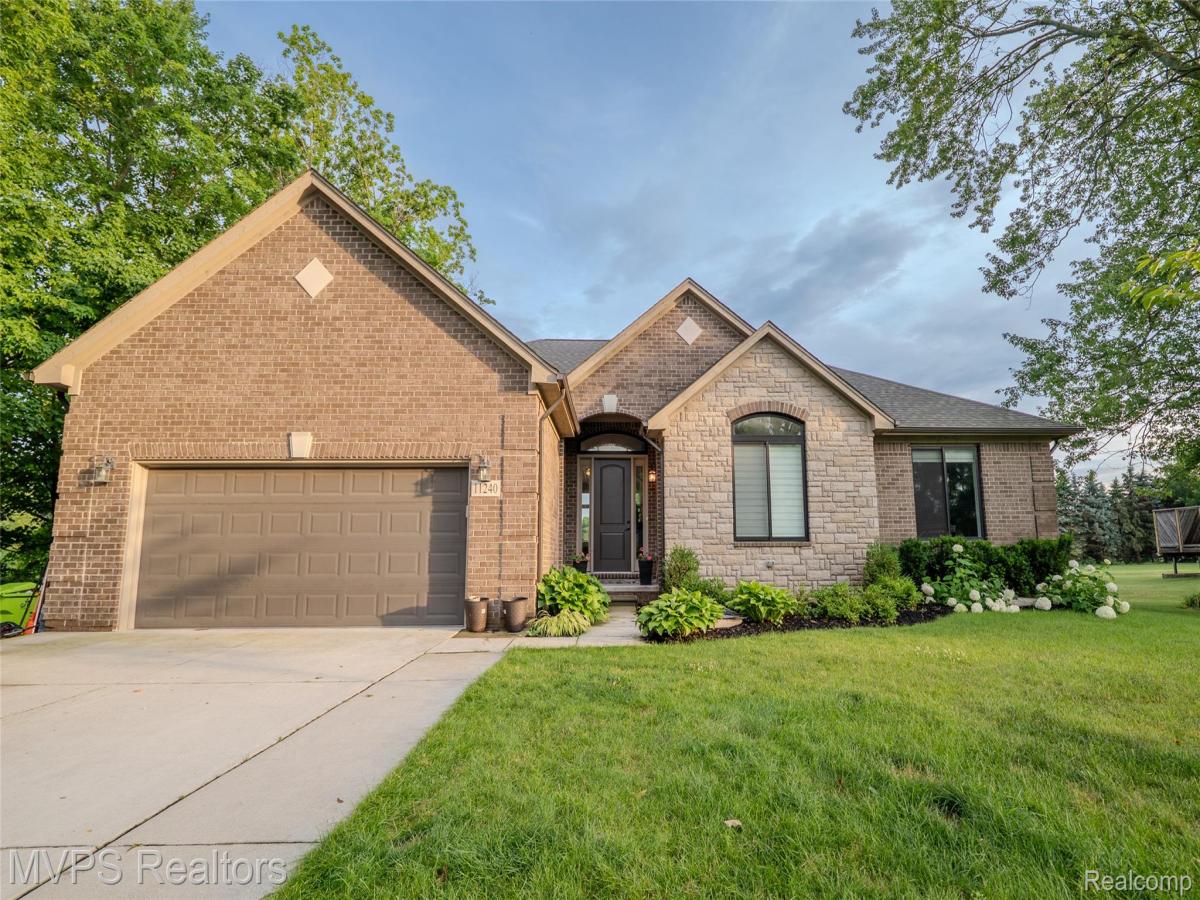
This stunning 2019-built ranch home offers everything you’ve been looking for—and more! Located on a spacious .67-acre lot with no HOA, this 3-bedroom + office, 2.5 bath home combines thoughtful design, high-end finishes, and unbeatable convenience. The heart of the home is the dream kitchen featuring granite countertops, an oversized island, Lafata soft-close cabinetry, stainless steel appliances, and soaring ceilings with crown molding—perfect for cooking, entertaining, or gathering with loved ones. Enjoy cozy evenings by the gas fireplace in the great room, framed by panoramic windows that overlook the expansive backyard. Need a home office or playroom? French doors lead to a bright, private workspace ideal for remote work or study, or a dedicated space for the little ones to play. Retreat to your luxurious double-door master suite, complete with a spa-like bathroom featuring granite counters, a large soaking tub, a separate stand-up shower, and a spacious walk-in closet with built-in organizers. Two additional bedrooms feature plush carpet and generous closets. The partially finished basement offers tons of potential, with a full bathroom already framed—add your finishing touches! Step outside to a beautifully landscaped yard with a large aggregate patio, perfect for entertaining, relaxing, or enjoying outdoor games like soccer, football, golf, putting, or volleyball. Additional highlights include: Attached 2-car garage, ample storage and closets throughout, highly acclaimed Romeo Schools, including India Hills Elementary. Prime location near apple orchards, parks, trails, golf courses, dining, and shopping. Walk or bike to Orchard Trail & Verellen’s Orchard Market. Minutes from M-53, Stoney Creek Metropark, and Downtown Rochester. Just in time for the holidays—this home is a 10+ and ready for you to move in and make memories! BATVAI. Room dimensions approximate.
Property Details
Price:
$3,700
MLS #:
20251048407
Status:
Pending
Beds:
3
Baths:
3
Type:
Rental
Subtype:
SingleFamilyResidence
Neighborhood:
area03041washingtontwp
Listed Date:
Oct 18, 2025
Finished Sq Ft:
2,990
Year Built:
2019
See this Listing
Schools
School District:
Romeo
Interior
Above Grade Finished Area
2550
Appliances
Dishwasher, Disposal, Dryer, FreeStandingGasRange, Microwave, VentedExhaustFan, Washer
Bathrooms
2 Full Bathrooms, 1 Half Bathroom
Below Grade Finished Area
440
Cooling
Central Air
Heating
Forced Air, Natural Gas
Laundry Features
Laundry Room
Levels
One
Exterior
Architectural Style
Contemporary, Ranch
Attached Garage YN
1
Construction Materials
Brick
Garage Spaces
2
Lot Features
PartLargerParcel
Parking Features
TwoCarGarage, Attached
Patio And Porch Features
Porch
Roof
Asphalt
Window Features
Egress Windows
Financial
Map
Community
- Address11240 29 Mile Road Washington MI
- CityWashington
- CountyMacomb
- Zip Code48094
Subdivisions in Washington
Market Summary
Current real estate data for Rental in Washington as of Sep 22, 2026
8
Rental Listed
107
Avg DOM
1
Avg $ / SqFt
$2,684
Avg List Price
Property Summary
- 11240 29 Mile Road Washington MI is a Rental for sale in Washington, MI, 48094. It is listed for $3,700 To schedule a showing of MLS#20251048407 at 11240 29 Mile Road in Washington, MI, contact your LoChirco Realty, LLC agent at 586-321-9997.
Similar Listings Nearby

11240 29 Mile Road
Washington, MI