
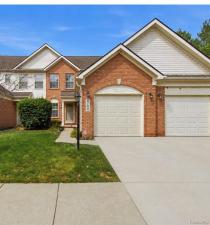
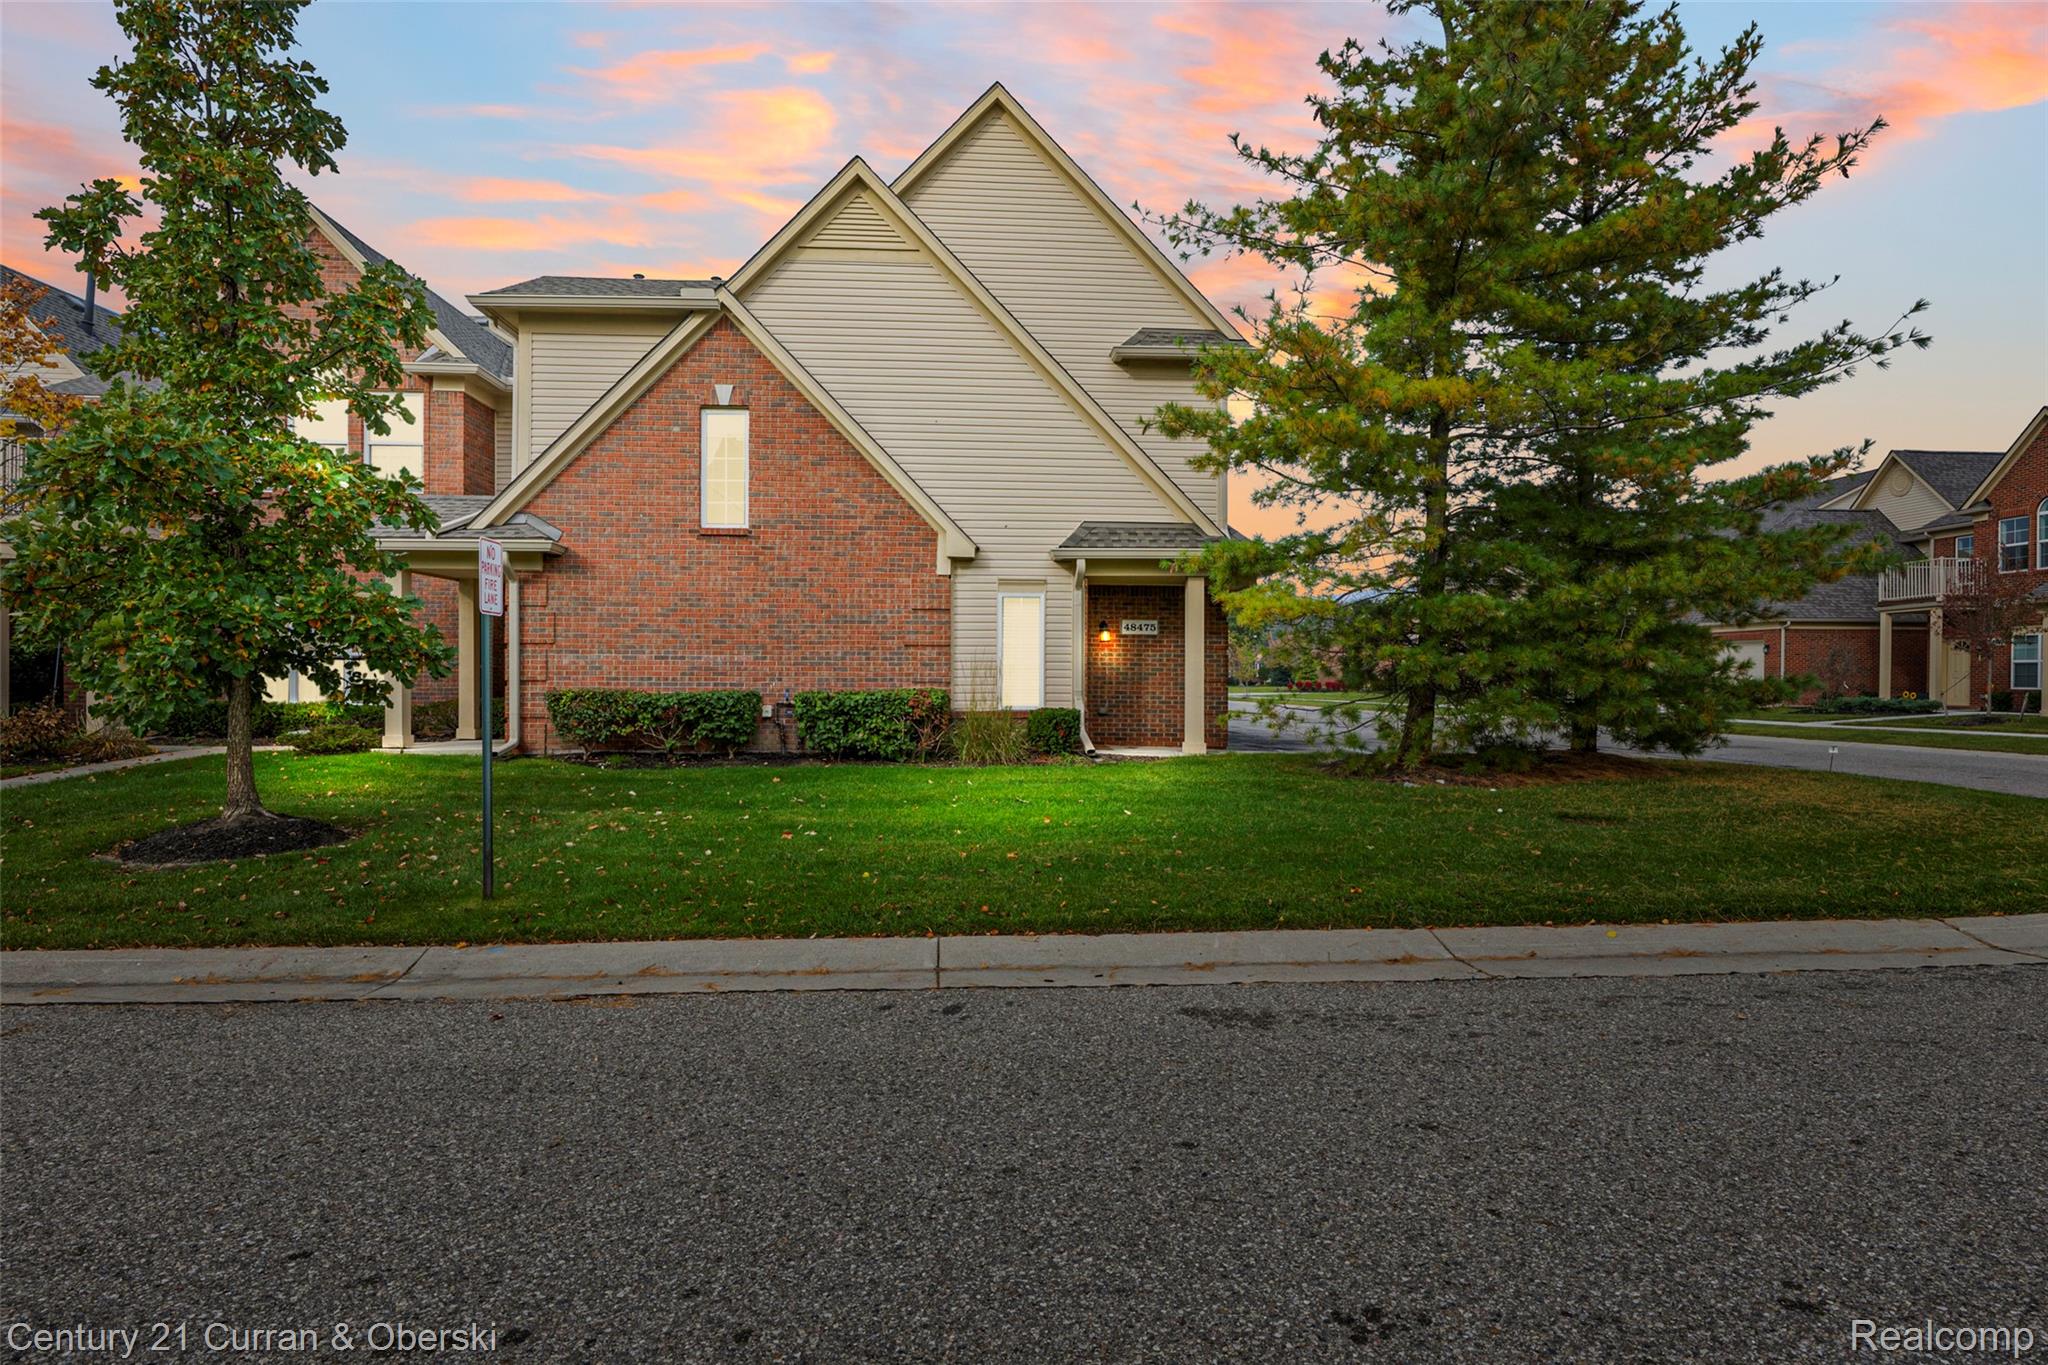
Welcome home to this beautiful 2-bedroom, 2.5-bath townhouse-style condo in Belleville! Located in a peaceful setting with a beautiful pond view.
Inside, you’ll find a spacious living and dining area with beautiful hardwood floors and an inviting open feel. The kitchen features plenty of cabinetry and counter space, and just outside of the kitchen/dinning area is one of the home’s standout features, a two-tier deck overlooking the pond, perfect for relaxing, or entertaining.
The primary bedroom offers an impressive en-suite bath featuring a large soaking tub, separate shower, dual vanity and windows that fill the space with natural light. The finished lower level adds even more living space, storage and includes an additional full bathroom, while the attached one-car garage provides convenient parking and storage.
Finished lower level. Beautiful flooring. Pond view. Two-tier deck. Attached garage. And a primary suite designed for relaxation.
This is more than a condo, it’s a place to call home.
Inside, you’ll find a spacious living and dining area with beautiful hardwood floors and an inviting open feel. The kitchen features plenty of cabinetry and counter space, and just outside of the kitchen/dinning area is one of the home’s standout features, a two-tier deck overlooking the pond, perfect for relaxing, or entertaining.
The primary bedroom offers an impressive en-suite bath featuring a large soaking tub, separate shower, dual vanity and windows that fill the space with natural light. The finished lower level adds even more living space, storage and includes an additional full bathroom, while the attached one-car garage provides convenient parking and storage.
Finished lower level. Beautiful flooring. Pond view. Two-tier deck. Attached garage. And a primary suite designed for relaxation.
This is more than a condo, it’s a place to call home.
Property Details
Price:
$240,000
MLS #:
20261064141
Status:
Active
Beds:
2
Baths:
3
Type:
Condo
Subtype:
Condominium
Subdivision:
WAYNE COUNTY CONDO SUB PLAN 588
Neighborhood:
area05111vanburentwp
Listed Date:
Aug 14, 2026
Finished Sq Ft:
1,606
Year Built:
2001
See this Listing
Schools
School District:
VanBuren
Interior
Above Grade Finished Area
1056
Appliances
Dishwasher, Dryer, FreeStandingRefrigerator, Microwave, Washer
Bathrooms
2 Full Bathrooms, 1 Half Bathroom
Below Grade Finished Area
550
Heating
Electric, Hot Water
Levels
Two
Exterior
Architectural Style
Colonial, Townhouse
Attached Garage YN
1
Construction Materials
Brick, Vinyl Siding
Exterior Features
Private Entrance
Garage Spaces
1
Parking Features
OneCarGarage, Attached
Patio And Porch Features
Deck
Waterfront Features
Pond
Financial
HOA Fee
$255
HOA Fee Frequency
Monthly
Taxes
$2,705
Map
Community
- Address8704 Hardwood Drive Van Buren MI
- SubdivisionWAYNE COUNTY CONDO SUB PLAN 588
- CityVan Buren
- CountyWayne
- Zip Code48111
Subdivisions in Van Buren
Market Summary
Property Summary
- Located in the WAYNE COUNTY CONDO SUB PLAN 588 subdivision, 8704 Hardwood Drive Van Buren MI is a Condo for sale in Van Buren, MI, 48111. It is listed for $240,000 and features 2 beds, 3 baths, and has approximately 1,606 square feet of living space, and was originally constructed in 2001. The current price per square foot is $149. The average price per square foot for Condo listings in Van Buren is $141. The average listing price for Condo in Van Buren is $162,686. To schedule a showing of MLS#20261064141 at 8704 Hardwood Drive in Van Buren, MI, contact your LoChirco Realty, LLC agent at 586-321-9997.
Similar Listings Nearby



8704 Hardwood Drive
Van Buren, MI