

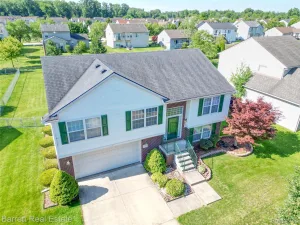
Don’t miss the opportunity to own this stunning broadfront brick ranch featuring 3 bedrooms, 2 full bathrooms, and a beautifully remodeled kitchen, all situated on a desirable corner lot with a 2-1/2 car vinyl-sided garage. This meticulously maintained home offers numerous updates, including new dimensional shingles on both the house and garage (2024), a new hot water heater (2023), a new clothes dryer (2023), newer windows and a sliding glass door (2015), and most interior rooms freshly painted within the last three years in today’s popular colors.
The gorgeous kitchen features abundant soft-close cabinetry, granite countertops, bamboo flooring, and plenty of workspace. Hardwood floors are located beneath the carpeting, and newer six-panel colonist doors add timeless appeal throughout. Closet organizers in some rooms and blackout blinds in every bedroom provide added convenience.
The fully finished basement is thoughtfully designed with a spacious custom full bathroom and an optional home theater setup, creating the perfect space for entertaining, relaxing, or game day gatherings.
Step outside to enjoy the huge wraparound wood deck overlooking the fully fenced backyard with mature landscaping, colorful gardens, and plenty of room for family and friends. A large storage shed offers additional space for lawn equipment, while the extra parking pad is ideal for a camper, boat, trailer, or other recreational vehicles. The garage is prepped for heat and includes additional electrical breakers for a welder.
Conveniently located near major expressways, Metro Airport, and Lower Huron Park, this move-in-ready home offers immediate occupancy and is ready for its next owner!
The gorgeous kitchen features abundant soft-close cabinetry, granite countertops, bamboo flooring, and plenty of workspace. Hardwood floors are located beneath the carpeting, and newer six-panel colonist doors add timeless appeal throughout. Closet organizers in some rooms and blackout blinds in every bedroom provide added convenience.
The fully finished basement is thoughtfully designed with a spacious custom full bathroom and an optional home theater setup, creating the perfect space for entertaining, relaxing, or game day gatherings.
Step outside to enjoy the huge wraparound wood deck overlooking the fully fenced backyard with mature landscaping, colorful gardens, and plenty of room for family and friends. A large storage shed offers additional space for lawn equipment, while the extra parking pad is ideal for a camper, boat, trailer, or other recreational vehicles. The garage is prepped for heat and includes additional electrical breakers for a welder.
Conveniently located near major expressways, Metro Airport, and Lower Huron Park, this move-in-ready home offers immediate occupancy and is ready for its next owner!
Property Details
Price:
$284,900
MLS #:
20261051876
Status:
Active
Beds:
3
Baths:
2
Type:
Single Family
Subtype:
SingleFamilyResidence
Subdivision:
VAN BUREN ESTATES 4
Neighborhood:
area05111vanburentwp
Listed Date:
Jul 7, 2026
Finished Sq Ft:
1,900
Year Built:
1973
See this Listing
Schools
School District:
VanBuren
Interior
Above Grade Finished Area
1000
Appliances
Dishwasher, Disposal, Dryer, FreeStandingElectricOven, FreeStandingRefrigerator, Microwave, Washer
Bathrooms
2 Full Bathrooms
Below Grade Finished Area
900
Cooling
Ceiling Fans, Central Air
Heating
Forced Air, Natural Gas
Interior Features
EntranceFoyer, HighSpeedInternet
Laundry Features
Gas Dryer Hookup, Laundry Room, Washer Hookup
Levels
One
Exterior
Architectural Style
Ranch
Community Features
Sidewalks
Construction Materials
Aluminum Siding, Brick, Vinyl Siding
Exterior Features
Lighting
Garage Spaces
2.5
Lot Features
CornerLot, Level
Parking Features
TwoandHalfCarGarage, Detached, Driveway, ElectricityinGarage, GarageDoorOpener, ParkingPad
Patio And Porch Features
Deck
Roof
Asphalt, Composition
Security Features
Smoke Detectors
Financial
Taxes
$3,669
Map
Community
- Address9807 Fairbanks Street Van Buren MI
- SubdivisionVAN BUREN ESTATES 4
- CityVan Buren
- CountyWayne
- Zip Code48111
Subdivisions in Van Buren
Market Summary
Current real estate data for Single Family in Van Buren as of Jul 16, 2026
51
Single Family Listed
56
Avg DOM
193
Avg $ / SqFt
$422,429
Avg List Price
Property Summary
- Located in the VAN BUREN ESTATES 4 subdivision, 9807 Fairbanks Street Van Buren MI is a Single Family for sale in Van Buren, MI, 48111. It is listed for $284,900 and features 3 beds, 2 baths, and has approximately 1,900 square feet of living space, and was originally constructed in 1973. The current price per square foot is $150. The average price per square foot for Single Family listings in Van Buren is $193. The average listing price for Single Family in Van Buren is $422,429. To schedule a showing of MLS#20261051876 at 9807 Fairbanks Street in Van Buren, MI, contact your LoChirco Realty, LLC agent at 586-321-9997.
Similar Listings Nearby


9807 Fairbanks Street
Van Buren, MI